A question that comes up after the interior plan is already set
Most of the planning conversation around a garage conversion happens indoors: subfloor, insulation, plumbing, electrical. Drainage is an exterior question that gets less attention, but it matters more once a garage stops being a garage and becomes a room you don’t want water finding its way into.
Why garages are more exposed to water than the rest of the house
A garage slab typically sits at or near grade, lower than the finished floor level of the rest of the house, and the garage door opening itself is usually the lowest, least weatherproofed point on the entire building envelope. That combination, a low slab and a large opening built to shed water outward rather than keep it out, is fine for a space that occasionally gets a wet car pulled into it. It’s a real liability once that opening becomes a wall and the slab becomes a living room floor.
San Diego’s rain arrives in short, sometimes intense bursts during the winter months rather than steady year-round precipitation, and a lot of the county’s clay-heavy soil doesn’t drain quickly. Water that used to run past an open garage door and out the driveway now has to be actively directed away from a sealed wall instead.
When a French drain is the right call
A French drain, a gravel-filled trench with a perforated pipe that channels water away from the foundation, makes sense when the garage sits at a low point relative to the surrounding yard grade, when nearby landscaping or a neighbor’s higher grade sends water toward that wall, or when the property has a history of water pooling near the garage during heavy rain. Hillside and canyon-adjacent lots, common across San Diego’s coastal and central neighborhoods, often have grading that concentrates runoff toward one side of the house, and that side is sometimes the garage.
This is a site-specific question, not a blanket requirement. The licensed pro prices drainage from the grade, not from a website. This site does not publish a French-drain install price.
When it isn’t needed
Not every garage conversion needs one. If the garage sits above the surrounding grade, if the property already has a working drainage system that directs water away from that side of the house, or if there’s no history of water intrusion or pooling near the garage, a French drain is an unnecessary cost. This is a site-specific question, not a blanket requirement for every conversion, and a contractor recommending one on every job regardless of your actual site conditions is worth a second opinion.
What a French drain installation actually involves
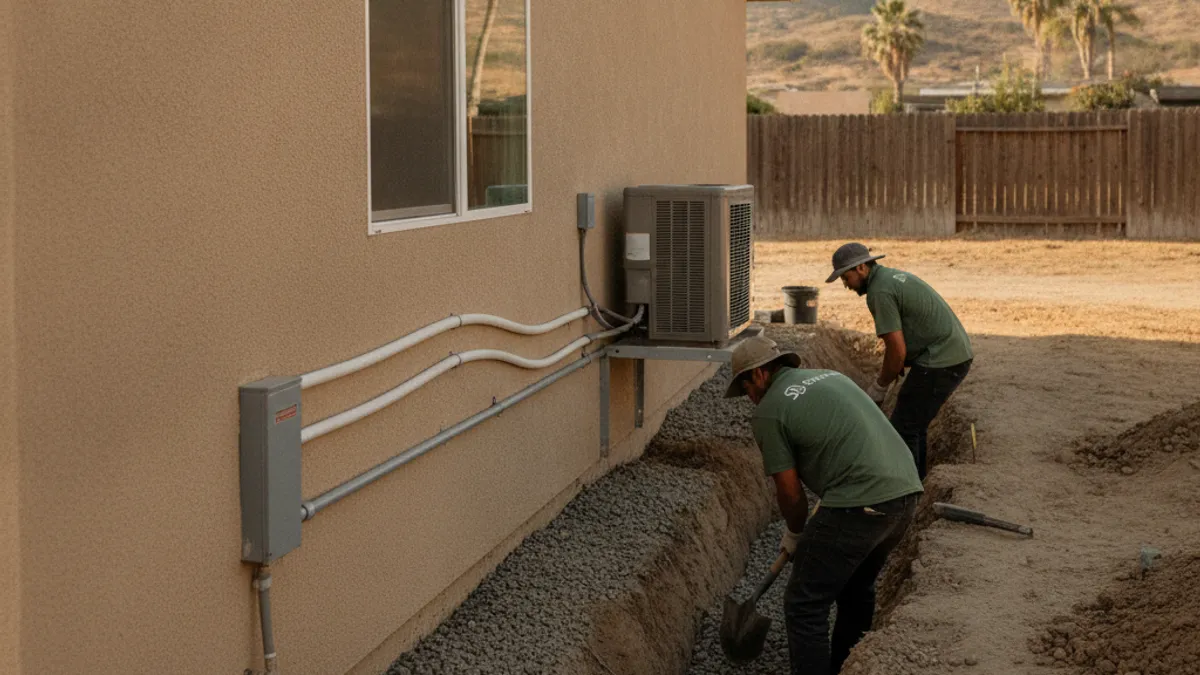
The process starts with a trench dug along the exterior wall, typically 12-24 inches deep depending on how much water needs to be captured and the depth of the new foundation footing next to the converted space. A perforated pipe wrapped in landscape fabric sits at the bottom of the trench, surrounded by gravel, then covered with soil or a decorative surface layer. The pipe carries water either to a daylight discharge point downhill, a dry well that lets water percolate into the ground away from the foundation, or, in some cases, a connection into an existing storm drain system if local rules allow it. The specific discharge method matters as much as the trench itself, since a French drain that just moves water to a different spot next to the same foundation hasn’t solved the problem.
What else affects the drainage decision
Downspout placement. If a roof downspout discharges directly next to the garage wall, redirecting it, sometimes a cheaper fix than a full French drain, may solve the problem on its own.
Grade sloping toward the house. A quick way to check is to watch where water actually goes during the next rain. If it visibly pools against the garage wall rather than flowing away, that’s a strong signal drainage work is worth the cost.
Waterproofing beneath the new flooring. Even with good exterior drainage, some contractors add a vapor barrier or moisture membrane under the new subfloor as a second layer of protection, particularly on slabs that show any staining or past moisture signs.
Canyon and hillside lots need a closer look
Properties backing onto a canyon or built into a hillside, common through parts of Clairemont, Mission Hills, and the coastal bluffs, often have more complex grading than a flat tract lot, with runoff patterns that aren’t always obvious just by looking at the yard. A drainage contractor who assesses the whole lot’s grading, not just the area right next to the garage, gives a more reliable answer than a quick look at the wall alone. On these lots, water that seems unrelated to the garage, coming off a retaining wall or a slope well above the house, can still end up concentrated right where the conversion needs to stay dry.
How do I know if my garage conversion needs a French drain?
Watch how water behaves near the garage during rain. Pooling against the wall, a downspout discharging nearby, or a yard that slopes toward the garage are the main signals. A contractor or drainage specialist can also do a simple site assessment.
Is a French drain a permanent fix?
Yes, when installed correctly and sized for the actual water volume the site sees. They do need periodic maintenance, since the gravel and pipe can clog with sediment over many years, but a properly installed system typically lasts decades with minimal upkeep.
Does San Diego County require drainage improvements for a garage conversion?
Grading and drainage requirements vary by jurisdiction and site conditions and can change. Confirm what applies to your specific property and project with San Diego Development Services or your local building department before finalizing your plans.
To assess drainage as part of your garage conversion plan, see our permits and plans page or call (858) 400-4935.
Garage Convert SD connects San Diego homeowners with experienced, insured crews for garage conversions. Call (858) 400-4935 to get matched with a crew that does this work.