A two-car garage conversion floor plan in San Diego is not a Pinterest collage. It is a measured drawing of one existing shell: two bays, a slab that drains to the door, and a wall where the overhead door is today. The one-car question is whether a studio even fits. The two-car question is how you split the width.
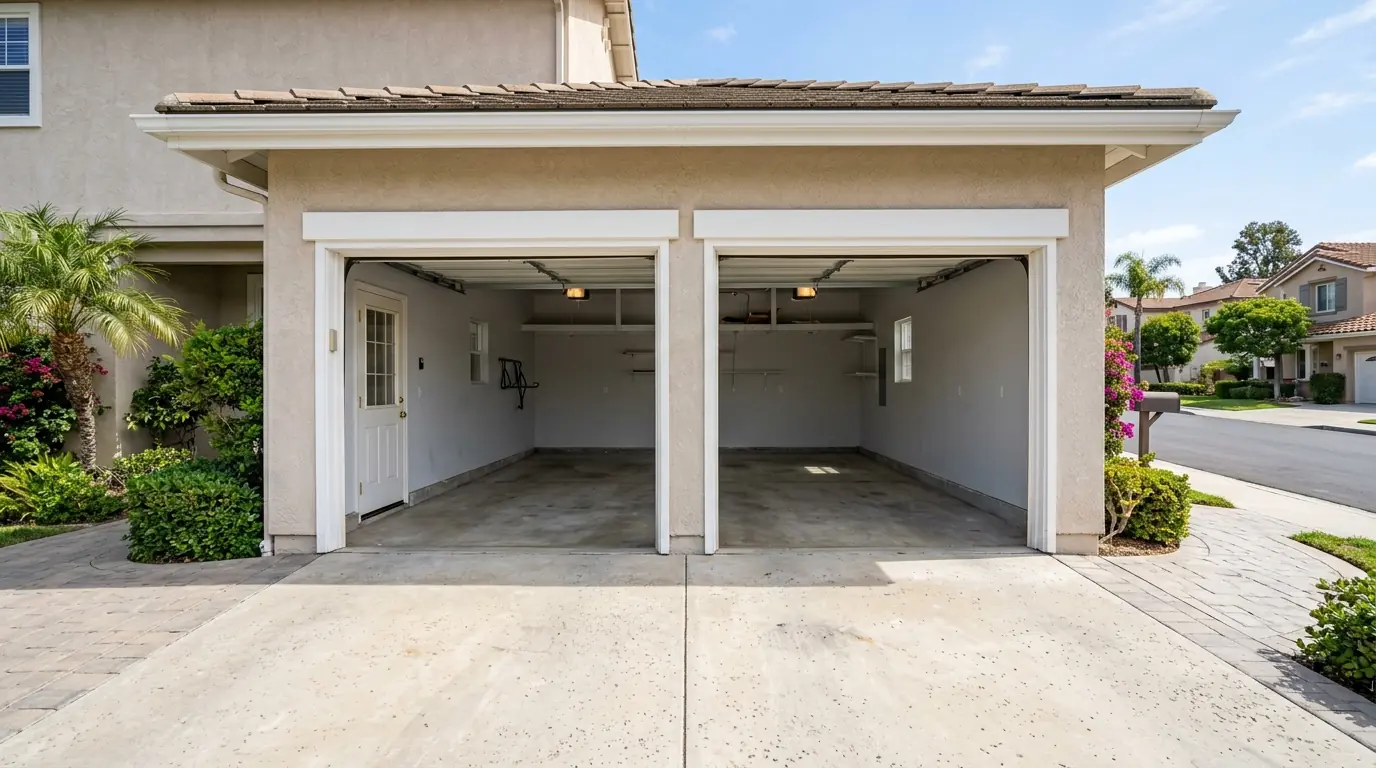
Measure the shell before you pick a layout
Garage Convert SD is a referral service. We match San Diego County homeowners with licensed, independent local pros. We don’t draw floor plans, we don’t stamp them, and we don’t hold a contractor license. The designer you hire measures the garage. You contract with that pro directly.
Start with interior length, interior width, and the lowest ceiling obstruction. A “two-car” listing is a stall label, not a square-footage certificate. Older East County and inland tract garages can be wider than a City of San Diego alley garage and still have a low collar-tie. Our one-car garage post covers whether a compact bay can be a dwelling at all. This page assumes you already have two bays.
Photograph the slab slope, the water heater, the panel, and any interior step up to the house. Those four photos change the plan more than a downloaded “studio layout.”
A conversion ADU still has to provide complete independent living: sleeping, cooking, sanitation, and an entrance. A flex room that stays part of the house is a different permit product. Pick the product first. Our ADU versus JADU post is the classification page.
Studio versus one-bedroom inside two bays
Two common legal products fit a two-car shell.
A studio ADU puts living, sleeping, and cooking in one room, with a bathroom behind a door. That layout usually places the bath on the house wall or a side wall, so the plumbing run is short, and puts the entry door in the old garage-door opening.
A one-bedroom ADU splits the width: a bedroom on one bay, living and kitchen on the other, bath stacked on the wet wall. The bedroom still needs its own emergency escape. The ceiling height and egress post explains why the old overhead door is not that exit.
A JADU is only possible if the garage is attached, because a JADU has to be within the walls of the single-family residence (Gov. Code §66333(d)). A detached two-car garage is a full ADU path. Do not label a detached conversion a JADU on the drawing.
Partial conversion, one bay as parking and one bay as living, is a third drawing. Our partial garage conversion post covers keeping a stall. Mixing a bedroom and a remaining car without a fire-rated split is how plan check bounces the first set.
Generic two-car plans on the open web skip San Diego facts: Title 24 on a previously unconditioned garage, the door-to-wall opening, and whether the city treats this as an ADU or a habitable room. BluPlan and other plan shops sell permit drawings for this exact shell. A Pinterest pin is not a plan set.
Where the kitchen, bath, and door actually go
Plumbing wants a short run. If the garage shares a wall with a house bathroom or kitchen, stack the new bath on that wall. A detached garage across the yard is a longer sewer and water run. That does not kill the project. It does change the bid.
The overhead door opening usually becomes a wall, a window, and a pedestrian door. City of San Diego Information Bulletin 142, which is a habitable-conversion bulletin not an ADU statute, already asks plan sets to show window sizes, sill heights, and the new wall where the garage door comes out. Other cities have their own drawing lists. Confirm yours.
Sleeping rooms need an emergency escape opening in an exterior wall. Side yards on older lots can be too tight for that window. State ADU law allows a conversion to expand up to 150 square feet beyond the existing structure, solely for ingress and egress, with setbacks sufficient for fire and safety (Gov. Code §66323(a)(1)). That is not bonus living area.
Parking: when the whole garage becomes an ADU, Gov. Code §66314(d)(11) bars the local agency from requiring replacement of those spaces. Local coastal exceptions still exist in some cities. Confirm the city on the tax bill, not the neighborhood nickname.
What the permit set has to show
The permit plan-set post is the drawing list. For a two-car conversion, the set needs existing and proposed floor plans with both bays labeled, the new wall at the door opening, the sleeping-room window schedule, and a roof framing plan if joists are being added.
A full ADU conversion is still multi-trade work. If the price exceeds $500, California requires a written home improvement contract. The downpayment may not exceed $1,000 or 10 percent of the contract price, whichever is less (Business and Professions Code §7159). Verify the license at cslb.ca.gov.
Call (858) 400-4935 to get matched with a licensed independent local pro who will measure both bays before anyone copies a floor plan off the internet.