Turning a garage into a gym or office may require a building permit in San Diego County. It isn’t automatically an ADU, but the room’s label doesn’t settle the permit question. Because no single countywide rule for every non-ADU conversion could be confirmed, ask the building department for your property before work starts.
Not every conversion is an ADU
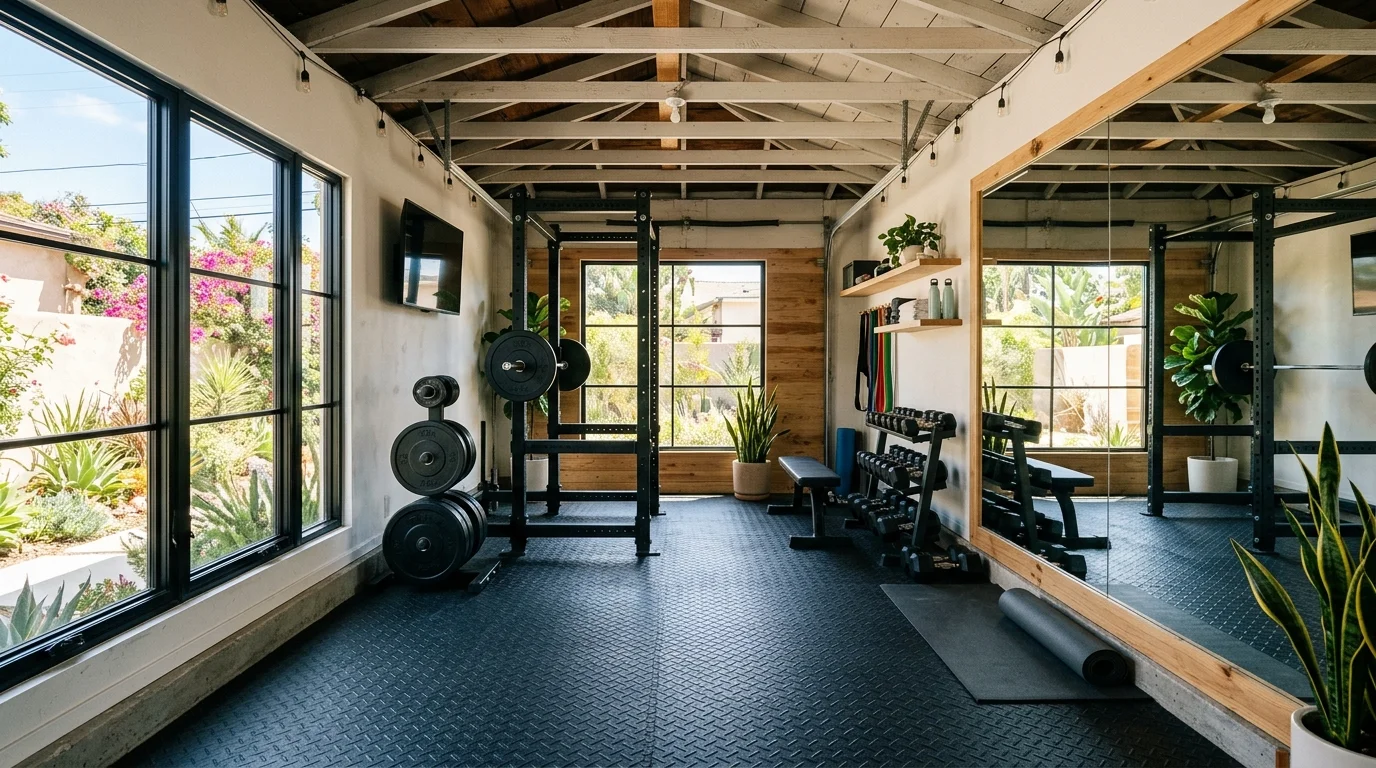
A garage gym or office can remain non-dwelling space. A desk, treadmill, rubber floor, and storage cabinets don’t create complete independent living facilities. That distinction matters because California’s ADU rules address housing, not every finished room inside a garage.
The planned work still matters. Replacing the garage door with a wall is different from placing exercise equipment on the existing slab. New windows, permanent heating or cooling, added circuits, plumbing, and changes to exterior walls give the building department more details to review. Our home office and gym conversion service can match you with a licensed local pro when the scope involves several trades.
Rules also vary by jurisdiction. Oceanside’s garage-conversion bulletin says a building permit is required for all garage conversions, including conversions to an office or other living space. The City of San Diego states that every ADU and JADU needs a building permit, but its approved ADU material doesn’t settle every possible non-ADU gym or office project.
That gap means your address controls the next step. A home inside an incorporated city goes to that city’s building department. An unincorporated property goes through San Diego County Planning and Development Services. Confirm both the proposed use and the physical work. Don’t rely on a contractor’s rule of thumb from another San Diego County city.
What makes a space a dwelling unit
California describes an ADU as a unit with complete independent living facilities. The California HCD ADU resources explain that these projects remain subject to applicable dwelling standards. Those standards cover building, health and safety, fire, and energy compliance.
A basic office or gym doesn’t offer complete independent living facilities. The line becomes less clear when plans add cooking, bathing, sleeping, and a private entrance. The approved sources don’t confirm that leaving out one fixture automatically keeps a project outside the dwelling category. Show the full plan to the local reviewer and ask how they classify it.
A JADU is another distinct path. It must sit within a proposed or existing single-family residence. California law treats an attached garage as part of that residence for JADU purposes. A detached garage can’t follow the JADU path. Its dwelling conversion would instead be reviewed as an ADU.
Names on plans should match the intended use. Calling a room an “office” doesn’t explain a drawn cooking area, shower, or sleeping layout. A clear description helps the reviewer identify the correct application and plan requirements.
If the goal truly is work or exercise space, say that directly. List every permanent improvement. If the long-term goal is rental housing or separate living quarters, discuss an ADU from the start. That can prevent a finished room from being planned around the wrong use.
Why the permit question still has one answer
The practical answer is to confirm the project with the building department before construction begins. “Planning permission” isn’t the usual wording on San Diego applications. Ask whether the work needs a building permit, planning or zoning review, or another property-specific approval.
Give the reviewer an address and a written scope. Mention whether the garage is attached or detached. Identify every proposed window, door, wall, electrical change, plumbing fixture, and heating or cooling component. State whether the garage door and existing parking space will remain.
Location can change the review. Within the City of San Diego, a garage conversion to an ADU inside the Coastal Overlay Zone requires a Coastal Development Permit because it converts non-habitable space. The City’s ADU program also lists a replacement-parking issue for certain ADU garage conversions inside the mapped Beach Impact Area and outside a transit priority area. The Beach Impact Area is map-based, so don’t assume a neighborhood name answers the question.
Those coastal rules are verified for ADUs. They don’t establish the permit path for every non-ADU garage gym or office. Ask Development Services to check the parcel and proposed use.
The same caution applies elsewhere. Oceanside, La Mesa, Chula Vista, Carlsbad, Coronado, and the unincorporated county use their own intake systems and published materials. A permit answer from one doesn’t automatically carry across a city boundary.
Insulation, power and comfort in a non-ADU space
A gym and an office create different comfort demands. An office may need quiet walls, steady indoor temperatures, task lighting, and dependable power. A gym may need durable flooring, ventilation, open wall space, and clearance around equipment.
Start with the existing garage. Record the slab condition, wall finish, ceiling, garage door, windows, electrical panel, outlets, and any water heater or laundry equipment. Then list what will change. That gives a designer or contractor a real scope instead of a room label.
Don’t select insulation or electrical work from a generic checklist. No single insulation value, energy package, or electrical design was confirmed for every San Diego County garage. The correct requirements depend on the plans and the current codes applied during review. Ask the local plan checker and the licensed professionals handling those trades.
San Diego County also isn’t one climate experience. A garage near the coast can feel different from one farther inland. Sun exposure, an uninsulated garage door, existing wall construction, and how often the room is occupied can all shape the comfort plan.
Costs follow the scope. Permanent heating and cooling, panel work, new glazing, wall construction, and finished flooring involve different trades and materials. Our guide to office and gym conversion cost factors explains those decisions without pretending one figure fits every garage.
Plan the room around actual use. A video-call office needs different lighting than a weight room. A treadmill setup needs different power planning than a laptop desk. Specific plans produce better permit questions and clearer contractor proposals.
Keeping the option to convert further later
A non-ADU gym or office can be planned with a possible future dwelling conversion in mind. That doesn’t make it an ADU today, and it doesn’t replace a later permit review. It simply means early choices don’t work against the longer plan.
Tell the designer if a future ADU is possible. Discuss door locations, natural light, equipment placement, wall layouts, and possible utility routes. Don’t add unapproved dwelling features or misdescribe the intended use. Ask which choices can remain and which would need new plans later.
Keep copies of approved drawings, permits, product information, and inspection records. Photograph concealed work before walls close, when the contractor and inspector allow it. Those records can help a future designer understand what exists without relying on guesses.
A later ADU conversion must meet the residential standards in effect during that review. In the City of San Diego, every ADU needs a building permit. State law also requires conversion ADUs to meet applicable building, health and safety, fire, and energy standards for dwellings.
Attached and detached garages may follow different housing paths. An attached garage might qualify for JADU review if the full proposal meets JADU requirements. A detached garage can’t become a JADU. Its housing path is a full ADU.
For layout ideas before that decision, see our guide to a garage home office or gym in San Diego. Treat it as design guidance, then verify the actual scope with the department serving your address.
What to tell the plan checker you’re building
A plan checker can give a more useful answer when the project description is specific. Start with the property address and garage location. Then explain the intended use in one sentence, such as “an attached garage used only as a home office, with no kitchen, bathroom, or sleeping area.”
Follow that description with the physical work:
- Whether the garage door stays or becomes a framed wall
- Every proposed interior wall, exterior opening, window, and door
- New outlets, lighting, circuits, or panel changes
- Proposed heating, cooling, or ventilation equipment
- Any sink, toilet, shower, laundry, or other plumbing
- Flooring, wall, ceiling, and insulation work
- Whether parking will be removed or retained
- Whether the structure is attached, detached, or partly converted
Ask the department to confirm the permit type and required plan documents in writing when possible. Also ask whether planning, coastal, historic, fire-authority, septic, or HOA review applies to the address. Not every item will apply, but the agency can screen the actual parcel.
For an unincorporated property using septic, garage-to-ADU plans need added care. San Diego County tells ADU applicants to seek approval for the onsite wastewater layout before submitting the building permit application. That rule is verified for ADUs, not a plain office without plumbing. Ask County staff whether your non-ADU scope affects the existing system.
Once the permit path is clear, give the same written scope to every contractor. Verify a contractor’s license through the CSLB license check. Matching descriptions make proposals easier to compare and reduce confusion about what the finished garage is meant to be.
When to call us
Call when the project includes permanent walls, electrical work, heating or cooling, plumbing, or a possible future ADU. Those scopes often benefit from a licensed Garage Conversion or ADU pro who can coordinate the plans and affected trades.
Call (858) 400-4935. The number plays a recording-consent notice and records both sides. If nobody picks up, use the contact form.