An HOA in San Diego County cannot use its CC&Rs to ban a qualifying garage ADU or JADU. California Civil Code section 4751 makes that kind of covenant void. The association can still impose reasonable design rules. The city or County building permit is a separate file. Sequence both, or you will redraw the wall that replaces the garage door.
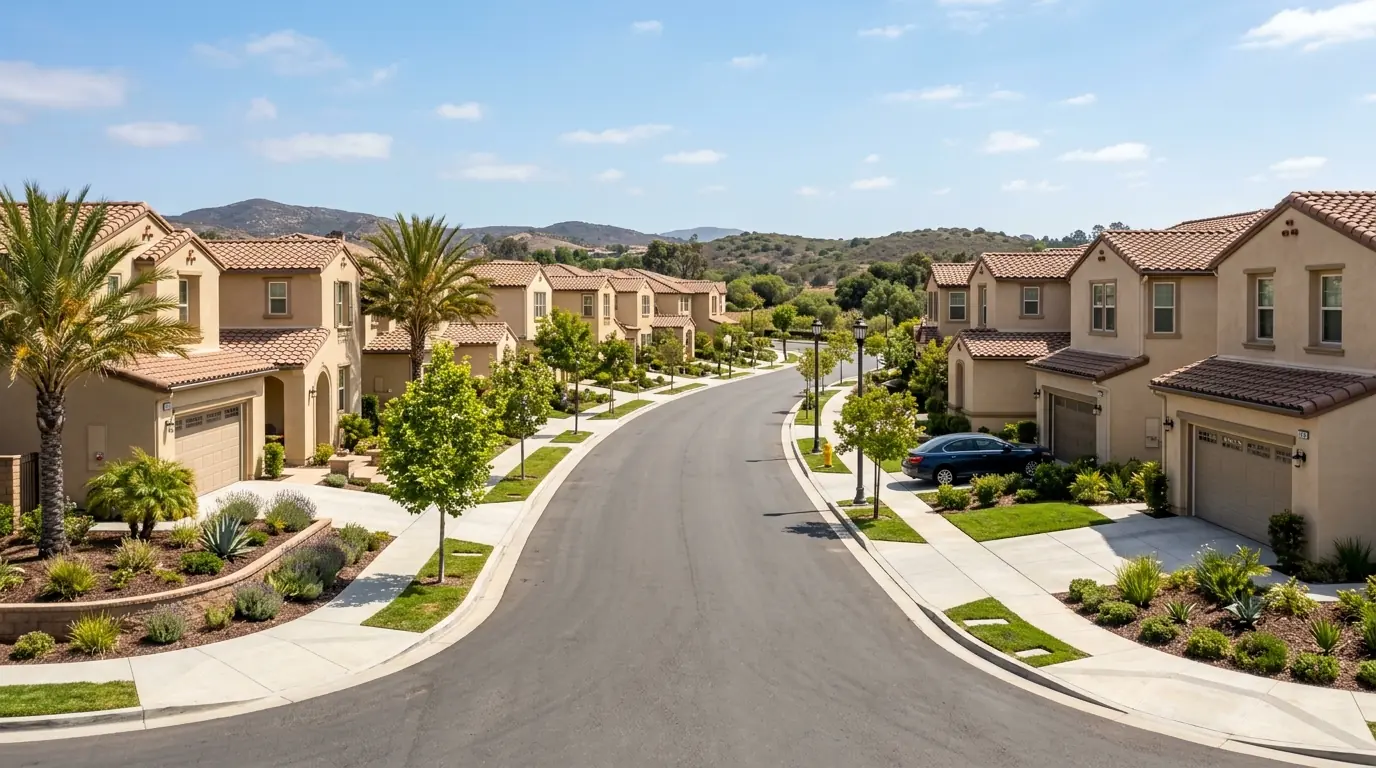
State law limits what an HOA can ban
Garage Convert SD is a referral service. We match homeowners with licensed, independent local pros. We don’t convert the garage, we don’t sit on an architectural committee, and we don’t hold a contractor license. The ADU contractor you hire does the licensed work. You contract with that pro directly.
Civil Code section 4751 is the statute. Subdivision (a) says any covenant, restriction, or governing-document rule that either effectively prohibits or unreasonably restricts construction or use of an ADU or JADU on a lot zoned for single-family residential use, when that unit meets Government Code Articles 2 and 3 (starting at §§66314 and 66333), is void and unenforceable.
In plain words: the board cannot write “no ADUs” into the CC&Rs and make it stick. It also cannot pile on conditions that have the same effect as a ban.
This is not a building permit. It does not waive residential code, fire, energy, or parking rules the city still administers. It does not mean the association has to rubber-stamp the first elevation you email.
The unit still has to qualify under state ADU law. A garage gym that is not an ADU or JADU is outside 4751. So is a conversion that fails the Government Code standards. Get the product right first. Our ADU versus JADU post is the classification page.
Reasonable restrictions that still apply
Section 4751(b) keeps “reasonable restrictions.” The statute defines those as restrictions that do not unreasonably increase the cost to construct, effectively prohibit construction, or extinguish the ability to construct a qualifying ADU or JADU.
What that means on a real street: an association can still review exterior materials, garage-door infill, window alignment, and paint so the converted bay does not look like a different house. It can still require a complete architectural submittal. It cannot demand a condition that makes the ADU impossible, such as “keep the garage as parking forever” on a qualifying conversion.
We do not publish a dollar figure for “unreasonably increase the cost.” That is a legal comparison, not a blog table. If a condition looks like a ban in slow motion, get it in writing and compare it with 4751(b) and the city-approved plans. A property attorney handles a dispute about how the statute applies to one CC&R packet. Garage Convert SD does not.
Typical HOA-heavy fabric in this county includes Poway planned tracts, Carlsbad master-planned neighborhoods, 4S Ranch, and Rancho Bernardo. Naming those places is not proof any one of those associations has a published ADU policy. It is where this question actually comes up. Read your own governing documents.
Rancho Santa Fe is a different animal: unincorporated County land plus the Protective Covenant and Art Jury. That process is in our Rancho Santa Fe Covenant post. Do not copy Art Jury steps onto a Poway tract HOA.
Design review versus a hard no
Most associations will want to see the street elevation. Closing a garage door with a wall, adding a front door, and punching windows changes the face of the house. That is exactly the kind of exterior change CC&Rs usually reserve for architectural review.
A hard no (“ADUs are not allowed here”) is the thing 4751(a) voids for a qualifying unit. A design comment (“match the existing stucco and roof tile”) can be a reasonable restriction if it does not kill the project.
Ask the manager, in writing, three questions. Does the association treat a garage-to-ADU as a covered exterior alteration? What drawings do you need? Will you put any condition that conflicts with the city’s ministerial ADU path in writing before we file for the building permit?
If the answer is silence, do not assume approval. File the city permit on the statutory clock, and keep the association packet moving in parallel so you are not ripping out a door the board later rejects.
A useful design consultation with the licensed pro you hire should flag HOA-facing elevations before detailed plans are finished.
Parking, elevations, and what the board will ask for
Neighbors worry about lost garage parking. State ADU law generally bars the city from requiring replacement parking when a garage becomes an ADU (Gov. Code §66314(d)(11)). An HOA parking rule that has the same effect as banning the conversion is the kind of restriction 4751 is aimed at. An HOA rule about how remaining driveway space is used may still be “reasonable” under 4751(b). Confirm both with the association’s written policy and the city, not with a neighbor’s memory.
Elevations: infill wall, entry door, windows, lighting, and whether the old driveway apron stays. Those are the photos the committee will mark up. Bring the same elevations you will submit to Building.
Interior-only work that never touches the street face may fall outside architectural review in some documents. Do not guess. Garage conversions almost always change the street face because the door goes away.
How to sequence HOA review with the city permit
Pick a product: habitable room, JADU, or full ADU. Confirm the city or County will treat it as that product. Then ask the association what it needs for the exterior.
Do not wait for the association to “finish” before you start the city file if the city path is ministerial and the association is slow. Do not ignore the association either. The expensive failure is a permitted conversion the board then claims violates paint, window, or driveway rules.
The licensed pro’s permit and plan set should match what the association sees. If the board requires a material change, the city set has to change too.
Hiring help is in how to hire a garage conversion contractor. If the price exceeds $500, California requires a written home improvement contract. The downpayment may not exceed $1,000 or 10 percent of the contract price, whichever is less (Business and Professions Code §7159). Verify the license at cslb.ca.gov.
Call (858) 400-4935 to get matched with a licensed independent local pro who can carry both the city packet and the HOA elevation at the same time.