A parent moving onto a San Diego County property needs privacy without feeling pushed away. Planning a multigenerational ADU starts with daily routines, mobility, and the garage’s legal path. Carlsbad is the city example here, because its coastal map and replacement-parking corridor are published and easy to get wrong.
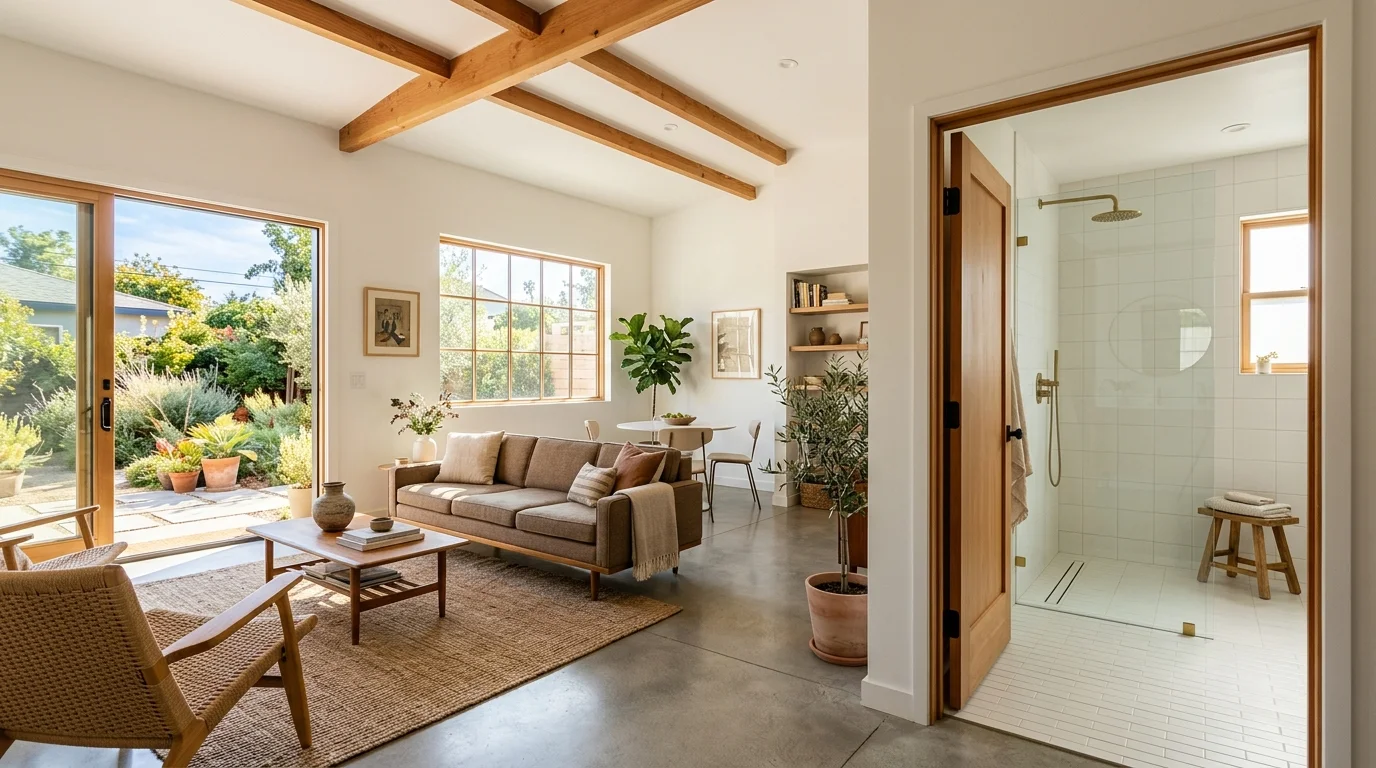
Independence and proximity at the same time
Start by separating closeness from dependence. Your parent may want family nearby while keeping control over meals, visitors, sleep, and quiet time. That balance should guide the floor plan.
Map a normal day before discussing finishes. Trace the route from the driveway to the entrance. Then follow the path between the bed, bathroom, kitchen, and sitting area. Note which activities will happen inside the conversion and which will remain shared with the main house.
An attached garage may support frequent contact through a nearby door. A detached garage creates more physical separation. Neither choice is automatically better. The right fit depends on privacy, mobility, and how your family communicates.
Our guide to an in-law suite conversion covers the broader planning decisions behind this kind of space.
Carlsbad’s location rules also deserve an early check. The city says ADUs and JADUs inside the coastal zone need a coastal development permit and building permit. Outside that zone, they need a building permit. Confirm the parcel’s status through the City of Carlsbad ADU program.
Parking can also change the layout. Carlsbad doesn’t waive replacement parking everywhere. Its code identifies exceptions west of the rail corridor. It also identifies a defined area between the rail corridor and Interstate 5, from Avenida Encinas south to Batiquitos Lagoon. Ask the city to locate your parcel on its current map before redesigning the driveway.
Thresholds, door widths and the shower
Accessibility starts with the whole route, not one grab bar. Look at the path from the parked car through the entry and into each room. A wide bathroom door won’t help if a tight turn blocks the approach.
Avoid treating a standard door size as a universal answer. Measure the mobility device your parent uses now, if any. Discuss possible future needs without assuming them. The designer should show actual clear openings, door swings, hallway turns, and fixture clearances on the plans.
Thresholds need the same attention. Mark every transition between the driveway, entry, living area, and bathroom. Ask whether each change in level is necessary. A small covered landing may also make arrivals easier during wet weather, subject to the approved design.
The shower deserves early planning because drainage and plumbing affect surrounding work. A curbless entry may help someone who struggles to step over an edge. It still needs a properly planned slope, drain, and waterproofed assembly. Decide where a bench, handheld control, and future grab bars could go before walls close.
Leave usable space beside the toilet and in front of the sink. Check whether cabinet doors or the bathroom door enter that space. Pocket doors can preserve floor area, but the wall must have room for the door cavity and planned fixtures.
An aging-in-place garage conversion should reflect one person’s movements, not a generic checklist. Garage conversions must still meet applicable residential building, health and safety, fire, and energy standards. Have the plan designer confirm current requirements rather than copying unverified dimensions from an online diagram.
Where the kitchen question gets decided
The kitchen isn’t only a cabinet decision. It helps determine whether the project functions as an independent ADU, a JADU, or another permitted living arrangement.
A full ADU must provide complete independent living facilities. That legal path suits a parent who wants to prepare meals without entering the main house. It may also make the space more adaptable if family arrangements change later.
A JADU follows different rules. It needs an efficiency kitchen with cooking appliances, a food preparation counter, and reasonably sized storage cabinets. It doesn’t have to include a separate bathroom, but other JADU requirements still apply.
Discuss real habits before fixing the layout. A parent who cooks daily may need more preparation space than someone who shares most dinners. Consider grocery storage, reachable shelves, ventilation, and a safe route for carrying hot food. Keep the refrigerator, sink, and cooking area from narrowing the main walking path.
Kitchen placement also affects construction scope. A sink along one wall may require a different plumbing route than a sink across the room. Cooking equipment can change electrical and ventilation planning. Have the contractor explain those tradeoffs without assuming the shortest-looking route will work.
A full ADU conversion can support greater independence. A smaller kitchen may suit a JADU, but the permit category should be decided before finishes. Don’t design a kitchenette first and try to assign the legal product afterward.
Quiet, heat and sleep
Sleep can become the daily test of whether the conversion works. Garages weren’t originally planned around bedroom privacy, so identify noise sources before choosing the bed wall.
Listen from inside the garage at several times. Notice the main house, driveway, neighboring activity, plumbing, and mechanical equipment. If the former garage door faces the street, consider how the new wall, windows, and bed placement relate to outside noise and privacy.
Inside noise matters too. Avoid placing the head of the bed against a wall shared with a television, kitchen equipment, or busy hallway when another layout works. Keep bathroom plumbing away from the sleeping area when the plan allows it. A solid door location can also matter more than decorative wall treatments.
Heating and cooling should match how the parent uses the room. Discuss where equipment will sit, where air will move, and whether furniture could block it. Test proposed control locations against reach and visibility needs.
Insulation, drywall, windows, and the replacement garage-door wall work together. Don’t select them as separate cosmetic upgrades. The approved assembly must meet current residential and energy requirements, without relying on guessed insulation values or equipment rules.
Our guide to insulation and drywall explains how those parts fit into a conversion. The licensed pro should confirm the permitted assembly for the property and planned use.
Finally, protect sleep from household schedules. Give the parent a direct exterior entrance when the approved plan permits it. That lets someone come and go without crossing the main house or waking other family members.
Sharing a bathroom changes the legal product
Sharing a bathroom doesn’t automatically create a JADU. It does, however, change how the project must be evaluated. A full ADU needs complete independent living facilities. A JADU can share sanitation facilities with the primary residence.
State law requires a JADU to remain within a proposed or existing single-family residence. For JADU purposes, an attached garage can count as part of that residence. A detached, freestanding garage can’t become a JADU. Its path is a full ADU instead.
Carlsbad limits a JADU to 500 square feet. The unit also needs a separate entrance and an efficiency kitchen. A recorded deed restriction prohibits selling the JADU separately from the main residence.
Bathroom sharing has another consequence. Current state law requires owner occupancy when a JADU shares sanitation facilities with the primary structure. The owner may live in either portion. If the JADU has separate sanitation facilities, that owner-occupancy requirement doesn’t apply under the verified state rule.
These distinctions can affect the entrance, interior connection, kitchen, plumbing, and long-term use. Review them before deciding that a shared bathroom will save space. The California HCD ADU resources provide the state framework, but Carlsbad controls the local permit review.
Our junior ADU conversion service explains where that path may fit. Confirm current requirements with Carlsbad’s building department before relying on a JADU layout.
Planning for a use that will change again
A parent’s needs may change after move-in. The space may later serve another relative, a caregiver, or a different household purpose. Plan for change without trying to predict every future event.
Start with elements that are difficult to move. Those include plumbing, exterior openings, electrical equipment, and the bathroom. Flexible storage and movable furniture can handle smaller changes. Built-in features should earn the floor area they consume.
Think about privacy in both directions. Your parent may want an open connection to the family now, then need more quiet later. A well-placed door can support both patterns. Confirm any proposed interior connection through the permit plans.
Keep access panels, controls, and shutoffs reachable. Store the approved plans, inspection records, equipment information, and finish details together. Those records can help when maintenance or later changes are discussed.
Don’t assume a future wall, kitchen, or bathroom change will be treated as decoration. Ask Carlsbad’s building department whether a new approval would be required. The permitted use should remain clear even when the family’s use changes.
Choose the contractor with the same future view. Garage conversions usually involve several building trades. Verify the professional’s license through the CSLB license check, then make sure the written scope matches the permitted plans.
A flexible room isn’t an unfinished room. It’s a space with durable fixed systems and fewer layout traps. That approach can support your parent now without boxing the family into one arrangement.
When to call us
This kind of project needs a licensed Garage Conversion or ADU professional when plumbing, electrical work, structural changes, residential code requirements, or permit drawings enter the plan. Garage Convert SD is a referral service that matches Carlsbad homeowners with licensed, independent local pros.
Call (858) 400-4935. The number plays a recording-consent notice and records both sides. If nobody picks up, use the contact form.