A one-car garage can become an ADU, but its usable interior must support a complete dwelling. The published market band for a garage-to-studio conversion is $45,000-$80,000 on the studio service page. That is a whole-job range, not a one-car quote from Garage Convert SD. The answer still depends on measured space, layout, utility work, and permits.
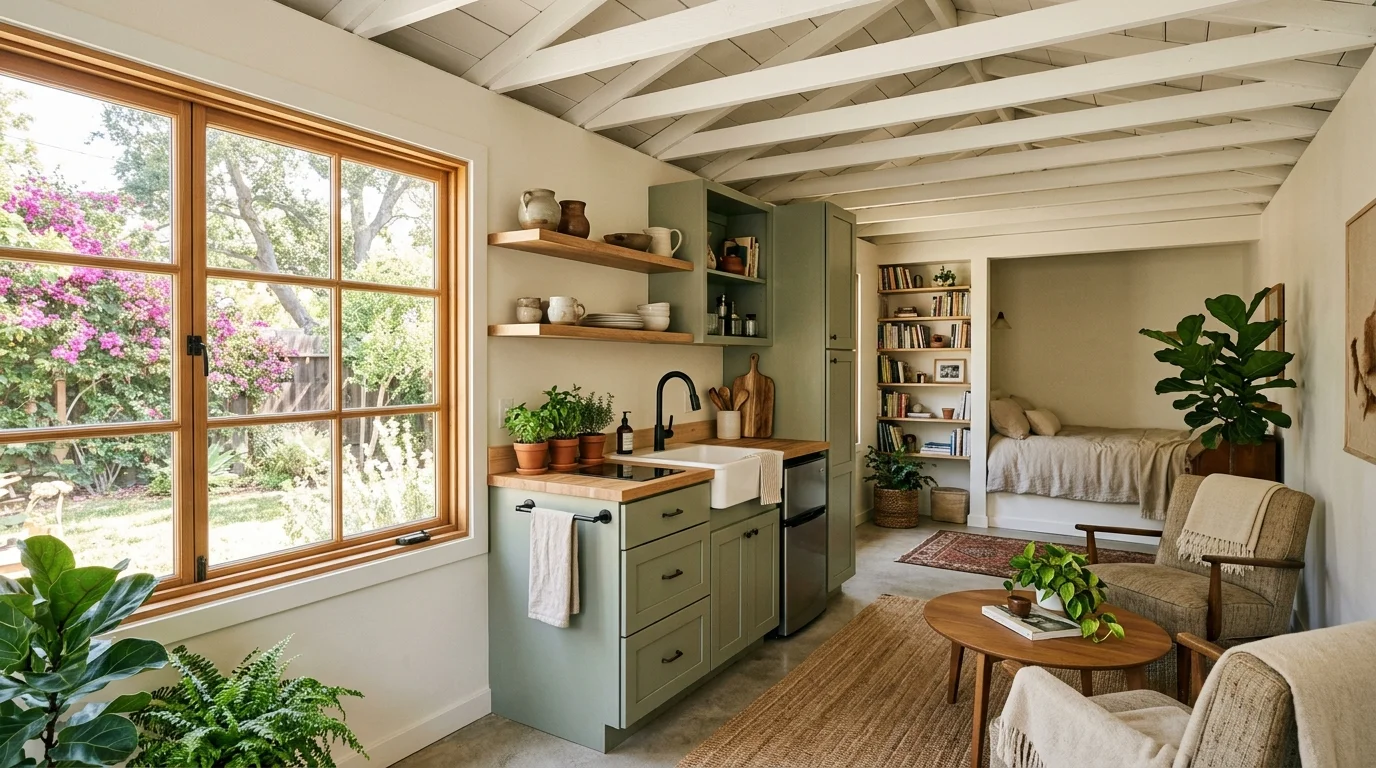
The floor: what counts as a dwelling unit
A finished garage isn’t automatically an accessory dwelling unit. An ADU must provide complete, independent living facilities for at least one person. That means the plan needs areas for living, sleeping, eating, cooking, and sanitation.
This distinction matters when homeowners use the word “studio.” It might describe an independent studio apartment. It might also mean an office, art room, gym, or guest space without full dwelling facilities. Those are different projects, even when they begin inside the same garage.
For an efficiency dwelling unit, the verified minimum is 190 square feet of living space. That living-space calculation excludes bathrooms, closets, and utility areas. A garage’s exterior footprint therefore doesn’t tell you whether the interior works. The clear space remaining after the layout is what matters.
Attached and detached garages also follow different paths. State law allows an ADU within an existing accessory structure, including a detached garage. A JADU must be within a single-family residence. An attached garage can qualify as part of that residence under current state law, but a detached garage can’t become a JADU.
Our guide to ADUs versus JADUs in San Diego explains that choice in more detail. Confirm the current classification with the building department that controls your property before committing to plans.
San Diego’s 150 square foot minimum
The City of San Diego ADU program lists ADUs from 150 to 1,200 square feet. It lists JADUs from 150 to 500 square feet. The City also requires a building permit for every ADU and JADU.
The 150-square-foot lower limit doesn’t prove that every space at that size can support your proposed layout. An efficiency dwelling unit still needs at least 190 square feet of living space. Its bathroom, closet, and utility areas aren’t included in that living-space figure.
Start with careful interior measurements. Then map the bathroom, kitchen, storage, entrances, and living area. Don’t rely on the garage’s label or an old listing. “One-car garage” describes its original use, not its verified interior area.
City-specific site rules can also affect the plan. San Diego lists a replacement-parking requirement for garage conversions in Beach Impact areas outside transit priority zones. That position appears to conflict with state language barring replacement-parking requirements, so coastal property owners should confirm the current direction with Development Services.
The City also says a driveway must be closed if a garage conversion leaves it shorter than 18 feet from the sidewalk. That detail can change the front-yard design, even when the interior floor plan fits.
Properties outside the City of San Diego need confirmation from their own building authority. Countywide service doesn’t mean every address follows one local process.
What an efficiency unit has to include
An efficiency dwelling unit needs more than a bed and finished walls. The verified standard includes a closet, kitchen sink, cooking appliance, refrigerator, and separate bathroom. The unit also needs independent living facilities.
Those required elements compete for limited space. A compact kitchen can run along one wall, but it still needs usable storage and food-preparation space. The bathroom needs its own defined area. Doors, fixtures, and circulation can’t consume the entire room.
The converted space must also meet the current building, health and safety, fire, and energy standards for a dwelling. Permit review determines how those standards apply to the proposed design. Specific requirements should come from the reviewing department and the plans prepared for that address.
The California HCD ADU resources provide statewide guidance. Local review still matters because the property’s jurisdiction, site conditions, and proposed work shape the application.
This is where a garage-to-studio conversion can take two paths. A complete dwelling plan must make room for every required living function. A non-dwelling studio may have a different purpose and scope, but the building department should still confirm what approvals the proposed work needs.
The cost follows that scope. Plumbing placement, electrical work, climate control, wall changes, and finish selections all belong in the contractor’s written proposal. No single published number can replace a plan tied to the actual garage.
Where the square footage actually goes
The useful number is the proposed interior living area, not the garage’s exterior outline. A floor plan shows how much room remains after every required function has a place.
Begin with the fixed conditions. Mark the existing walls, structural elements, door openings, windows, and utility locations. Then test the bathroom and kitchen positions. Those decisions affect where plumbing, electrical service, ventilation, and storage need to go.
A practical plan should account for:
- A separate bathroom
- A kitchen sink and cooking area
- Refrigerator and cabinet space
- A closet
- Living and sleeping space
- Safe circulation between each area
- The unit’s entrance
- Space needed for building systems
The garage door opening also needs a resolved design. Some conversions replace it with a framed exterior wall. The plans must show how that change works with the structure and the home’s exterior.
Don’t treat every line on an old plan as available living space. The contractor and designer need to confirm field measurements. They also need to determine how the finished assemblies affect the interior.
These choices explain why one-car garage conversion cost can’t be reduced to one reliable figure. Two garages with similar footprints may require different layouts and trade work. Ask each contractor to price the same documented scope. That gives you a meaningful comparison without relying on an unverified market average.
When a one-car garage is better as flex space
A complete ADU isn’t always the right goal. Some garages fit an office, gym, hobby room, or extra living area more comfortably than an independent dwelling. That approach may preserve open floor space because the project isn’t trying to place every ADU function inside one compact shell.
Start with how the space will actually be used. If it needs to operate as an independent home, an ADU plan should solve the kitchen, bathroom, storage, and living-area requirements together. If the goal is a workroom or exercise space, adding dwelling features may work against that purpose.
A flex-space decision shouldn’t be based on an assumed price difference. We couldn’t confirm a reliable construction cost figure for either path. The honest comparison comes from defined plans and written proposals for the same property.
Ask the local building department how it classifies the proposed use. A finished room, bedroom, home office, and independent dwelling aren’t interchangeable labels. The intended use guides the plans and review.
Also consider whether the household still needs enclosed parking or storage. Converting the entire garage commits that area to its new use. If retaining part of the garage matters, tell the designer before drawings begin.
A licensed contractor can then identify the trades involved in each option. Compare the scope, exclusions, materials, and change-order process. The smallest floor plan isn’t automatically the simplest project, especially when several building systems need to fit within it.
Questions to ask before you draw anything
Good planning begins with the property, not a sample layout. Bring these questions to the designer, contractor, and reviewing building department:
- What is the verified clear interior area?
- Is the garage attached or detached?
- Will this be an ADU, JADU, or non-dwelling space?
- Does the proposed living area satisfy the applicable standard?
- Where can the bathroom and kitchen fit?
- What existing utilities are available for evaluation?
- How will the former garage-door opening be treated?
- Is the property within a City-designated Beach Impact area?
- Would the remaining driveway be at least 18 feet from the sidewalk?
- Which building department has jurisdiction over the address?
- What fees apply to this exact application?
State law exempts ADUs with 750 square feet of interior livable space or less from impact fees. That doesn’t mean the project has no fees. Impact fees are a specific legal category. Plan-check, permit, connection, and other applicable charges must be confirmed with the building department.
Ask contractors for proposals based on the same drawings and specifications. The scope should separate known work from allowances and unresolved conditions. That makes the cost discussion far more useful than a broad online estimate.
Before signing, verify the contractor through the CSLB license check. Garage-to-ADU work commonly involves multiple trades, so the proposed team and contract structure deserve careful review.
When to call us
Call when the measured garage needs a professional layout, permit plan, or multi-trade conversion proposal. Garage Convert SD matches homeowners with licensed, independent local pros and doesn’t perform the construction itself.
Call (858) 400-4935. The number plays a recording-consent notice and records both sides. If nobody picks up, use the contact form.