An ADU over a garage in Chula Vista can preserve enclosed parking. A garage conversion uses that same area for living space instead. Chula Vista’s published guidance allows second stories when the design stays within the applicable height limit.
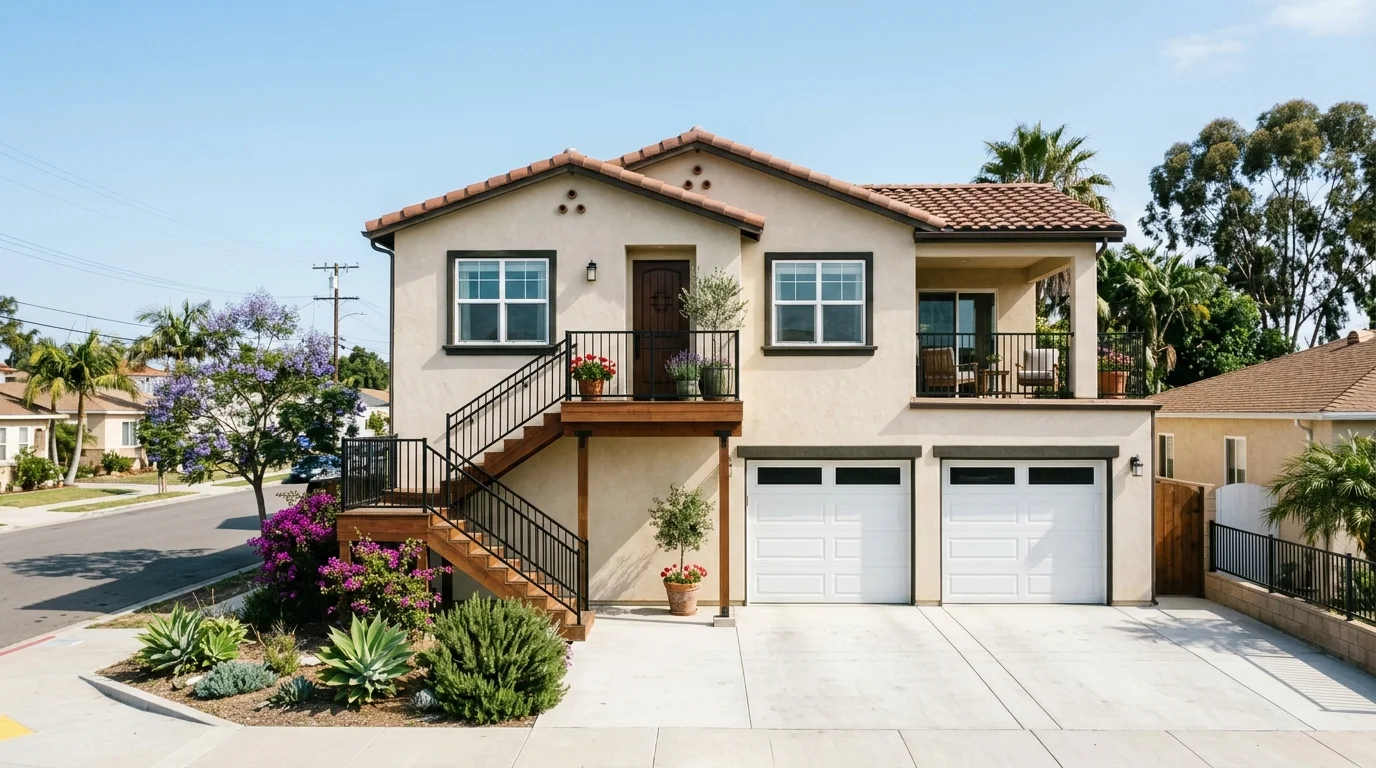
Two different projects, one garage
Building above a garage creates new living space over the parking level. Converting a garage changes the existing ground-floor space into a dwelling. Both projects can produce an ADU, but their plans look very different.
An upper-level ADU may preserve the garage doors, parking bays, and storage below. The design must address the existing structure, the new floor, and a safe entrance. Stairs also need space. They may fit inside, beside, or behind the garage, depending on the property.
A conversion starts with the garage’s current footprint. The contractor may need to address the slab, walls, openings, plumbing, electrical service, and climate control. The converted space must meet residential dwelling standards. The California HCD ADU guidance explains that conversions remain subject to applicable building, health and safety, and fire standards.
An ADU also needs complete independent living facilities. A finished bonus room above a garage isn’t automatically an ADU. The plans must support living, sleeping, cooking, and sanitation needs.
Start with how you want the property to function afterward. If enclosed parking matters, the upper-level option deserves a close look. If easier ground-floor access matters more, conversion may fit better. Our Chula Vista garage conversion service page explains how we connect local homeowners with licensed, independent ADU professionals.
What Chula Vista publishes about second stories
Chula Vista’s published ADU guidance says there’s no prohibition on a second story. The project still has to meet the height limit for its ADU type. That distinction controls whether an over-garage concept can move forward.
The first question is how the garage relates to the house. An attached garage and a detached garage fall under different published height limits. A designer should identify that condition before developing a floor plan.
The city also publishes a separate category for converted ADUs. Its guidance says converted ADUs have no height maximum, while also stating that a second story must conform to the applicable height limit. Don’t treat that wording as automatic permission to add any upper floor. Ask Chula Vista Development Services which category and limit apply to the proposed design.
Chula Vista says it permits ADUs and JADUs in areas zoned for single-family or multifamily residential use. The city’s page points to California Government Code sections 66314 through 66323 as the governing state framework. The current California ADU law provides the broader rules.
The Chula Vista material available for this article came from an archived city page. It shouldn’t be treated as a substitute for a current parcel review. Confirm the applicable zoning, ADU category, and required permits with the city before relying on preliminary drawings.
The height limits that decide it
Chula Vista’s published limits change with the project type and transit location. For a detached ADU, the city lists a 16-foot limit when the property is more than one-half mile from transit. It lists 18 feet when the property is closer than one-half mile to transit.
The published guidance also allows 20 feet when that height is used to match the primary residence’s roof pitch. Matching the roof pitch isn’t the same as receiving a general 20-foot allowance. The plans need to show why that added height applies.
For an attached ADU, the city lists 25 feet or the primary structure’s maximum height, whichever is less. That rule may make an attached over-garage layout possible. The actual result still depends on the garage, roof, stairs, and property configuration.
Chula Vista’s chart lists converted ADUs with no height maximum. The same chart says second stories still need to conform to a height limit. That wording needs a city interpretation for an upper-level project involving an existing garage.
The city’s published guidance also lists four-foot side and rear setbacks. It states there’s no separation requirement from another structure. Those general entries don’t approve a specific design. Existing walls, property lines, stair placement, and upper-level projections all need to appear accurately on the plans.
Review our guide to ADU size and height limits before comparing concepts. Then have the designer confirm the controlling Chula Vista category.
Keeping the parking you already have
An above-garage ADU can preserve the enclosed parking below. That’s often the clearest practical difference between building upward and converting the garage itself. The final plans must keep the lower level functional if parking is part of the goal.
Chula Vista’s published ADU chart says there are no parking requirements for single-family ADUs. It gives the same answer for multifamily ADUs. However, the available city material didn’t confirm a specific Chula Vista replacement-parking rule for garage conversions.
State law says a local agency can’t require replacement of off-street parking spaces when a garage, carport, covered parking structure, or uncovered parking space is converted to an ADU or demolished with ADU construction. Chula Vista directs readers to the state ADU framework. Still, confirm how the city applies the current rule to your parcel and proposed plans.
Parking rules and household needs are separate issues. A conversion may be legally workable while leaving the property without the enclosed space your household uses. An upper-level ADU may retain that function, but stairs or structural work could affect the driveway and garage layout.
A partial garage conversion that keeps parking offers another comparison. Don’t assume every garage can support a useful partial layout. Measure the parking area, living area, access route, and utility space before choosing that path.
City Standard ADU Plans, and the faster review
Chula Vista’s published program describes 12 City Standard ADU options. It says those options come from six different ADU sizes, each with a flipped floor-plan choice.
The city lists a 14-business-day review for applications using City Standard ADU Plans. It compares that with 21 business days for standard applications. Those figures describe the city’s published review tracks. They aren’t construction timelines or promises that a particular submission will be approved without revisions.
A standard plan also doesn’t eliminate property-specific work. The application still needs to reflect the actual lot, existing structures, utilities, access, and site conditions. An over-garage design adds another basic question: whether the standard plan was created for that structural arrangement.
The city says it accepts other City Standard ADU Plans for detached ADUs when submitted by designers, architects, builders, and other qualified professionals. That doesn’t confirm that any listed plan can be placed over an existing garage. Ask Development Services whether a proposed design qualifies for the standard-plan track before counting on the shorter review period.
Compare the standard plan with a site-specific over-garage design. One may fit the published program but not your garage. The other may preserve parking and match the house better, yet require a standard application. Review speed matters, but it shouldn’t decide the layout by itself.
Which one your lot and budget support
The choice comes down to usable space, structure, access, parking, and project scope. Don’t assume building above costs more in every case. Don’t assume converting the garage is automatically simpler either.
An upper-level ADU may involve new stairs, structural reinforcement, roof changes, and longer utility routes. A garage conversion may require substantial work at the slab, walls, doors, windows, plumbing, and electrical system. A licensed professional needs to inspect the actual structure before comparing those scopes.
Size also changes the decision. Chula Vista’s published page lists a 1,200-square-foot limit for detached ADUs. For converted or attached ADUs, it publishes 50 percent or 850 square feet for a studio or one-bedroom unit, or 1,000 square feet for a unit with two or more bedrooms, whichever is less. Ask the city how the percentage applies to your specific plans.
Compare both options using the same intended living program. Keep the bedroom count, kitchen needs, bathroom needs, storage, and accessibility goals consistent. Otherwise, you’ll be comparing two different projects.
The design should answer five practical points: which ADU category applies, what height controls, where stairs fit, whether parking stays usable, and what structural work the garage needs. Those answers will make the budget discussion more useful without relying on generic construction figures.
Before hiring, verify the professional’s license through CSLB. Garage Convert SD is a referral service. We match homeowners with licensed, independent local professionals, and the homeowner contracts with the selected professional directly.
When to call us
An over-garage ADU needs a licensed local professional when structure, stairs, utilities, and Chula Vista permit plans must work together. Call (858) 400-4935. The number plays a recording-consent notice and records both sides. If nobody picks up, use the contact form.