To turn a garage door into a wall, the opening needs more than framing and stucco. The new wall must fit the conversion plan, meet residential requirements, and account for the driveway outside. Within the City of San Diego, that driveway can create an extra permit issue.
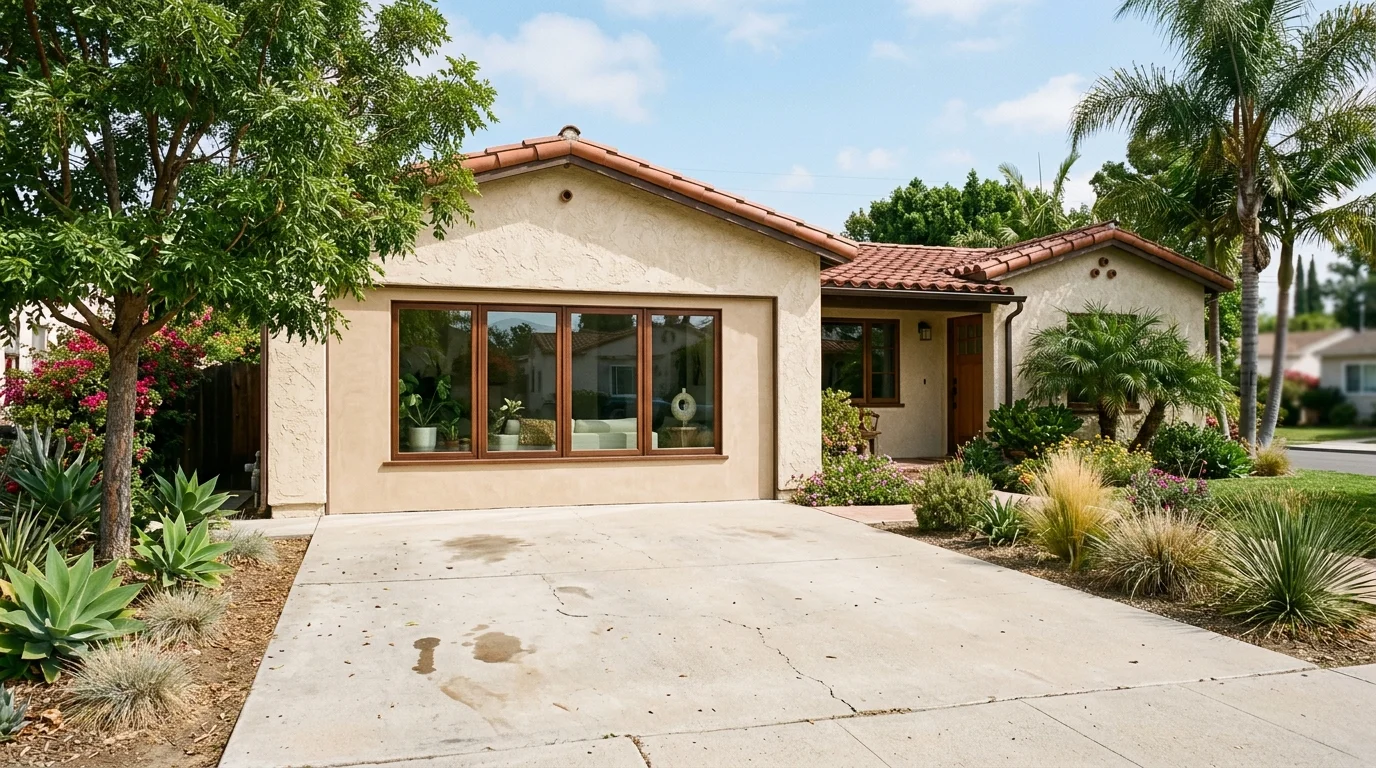
What replaces the door opening
The overhead door, tracks, hardware, and operating equipment come out first. A permanent exterior wall then fills the opening. That wall may contain a window, an entry door, or neither. The right arrangement depends on the room behind it and the exterior elevation.
This isn’t simply a row of studs placed under the old opening. The assembly has interior and exterior layers. Those layers must connect correctly to the garage floor, side walls, and structure above. The exterior also needs a finish that works with the house.
Plan the finished floor before setting window and door heights. A converted garage floor may not remain at its existing level. That decision affects the wall layout, interior base details, and exterior proportions. It’s much easier to coordinate these pieces on the drawings than after framing begins.
The intended use matters too. An office, bedroom, studio, and independent ADU don’t follow identical plans. ADU conversions remain subject to applicable building, health and safety, fire, and energy standards for dwellings. An ADU must also provide complete independent living facilities.
The City of San Diego requires a building permit for every ADU and JADU. For other conversion types, confirm the required permit path with the department reviewing your address. The garage door replacement with wall service explains how a matched local pro can help coordinate the opening with the larger conversion.
Don’t order a window from a rough tape measurement alone. Final dimensions should follow the approved wall design and actual field conditions.
The driveway rule most homeowners miss
The former driveway doesn’t automatically remain usable parking after the door disappears. Two City of San Diego documents talk about parking, and they are not the same product.
Information Bulletin 142 (January 2016, DS-5142) covers converting a garage to habitable or non-parking space. It discusses replacement of parking spaces when a required parking area is converted to non-parking use. That bulletin is not California ADU statute.
When the project is a garage converted to an ADU, Government Code §66314(d)(11) bars a local agency from requiring those off-street spaces to be replaced. The City still lists a Beach Impact exception outside transit priority zones. Confirm the current interpretation with Development Services for coastal parcels.
Separately, the City of San Diego ADU program states that when a garage conversion makes a driveway noncompliant, meaning it’s less than 18 feet from the sidewalk, the driveway must be closed.
That detail can change the front of the property. It can also affect the drawings, exterior work, and how people approach the new entrance. Don’t treat the driveway as a leftover surface that sits outside the conversion scope.
The verified City guidance doesn’t establish one universal physical treatment for every driveway closure. Ask Development Services what closure work applies to the parcel and project. Get that answer before demolition, then make sure it appears in the plans and contractor scope.
Parking rules also need careful wording. California law generally bars local agencies from requiring replacement of off-street spaces when a garage becomes an ADU. However, the City lists a replacement-space requirement for garage conversions in Beach Impact areas outside transit priority zones. Because the City guidance and the general state rule appear to conflict, owners of affected coastal parcels should confirm the current interpretation directly with Development Services.
This is one reason a City of San Diego project shouldn’t borrow assumptions from Chula Vista, El Cajon, or another local jurisdiction. The actual property address controls which department reviews the plans. If parking remains central to the project, read the separate guide to replacement parking during a garage conversion before settling the layout.
Why the header and the footing matter
The wide garage opening was designed around a moving door. Its header carries loads across that span, while the new wall changes how the opening functions. Whether the existing header remains suitable is a project-specific structural decision. It shouldn’t be guessed from appearance.
The wall also needs a dependable connection at the bottom. A contractor and project designer must inspect the slab edge, surrounding foundation, drainage conditions, and approved structural details. They can then determine how the new framing and any required foundation work fit together.
This review matters because the opening combines several conditions in one place. There’s the original concrete below, framing at both sides, a long span overhead, and outdoor exposure in front. The finished wall needs to work as part of the building, not as a decorative screen inside the opening.
Water management belongs in the same conversation. The driveway may slope toward, away from, or across the former door opening. The licensed pro should inspect the actual grade and coordinate the wall base with the approved plan. Don’t hide an unresolved transition behind interior flooring or exterior trim.
Ask the contractor to separate structural work from finish work in the proposal. The scope should identify framing, foundation-related details, window or door openings, interior surfaces, and exterior finish work. Our guide to garage door wall infill cost factors explains what can change the scope without publishing an unsupported price.
A clean stucco patch can’t correct an unapproved structural detail. Settle the assembly first, then choose its visible finish.
Windows, doors and where light comes from
A former garage door occupies a large part of the front wall. Filling every inch with solid wall may leave the new room dependent on openings elsewhere. Adding too much glass can create privacy, furniture-placement, and street-facing design problems.
Start with the room plan. Mark the bed, kitchen, desk, storage, and walking paths. Then place windows and doors where they support those uses. A centered picture window might suit one layout, while a smaller offset window may leave better space for cabinets.
Sleeping-room plans need added care. Current residential standards include emergency egress requirements for sleeping rooms, but no unverified window dimensions should be copied into a project. The designer and permit reviewer should confirm the applicable opening type and details for that address.
An exterior door in the infill wall can provide a direct entrance. It also changes how the driveway area works as a walkway. Review landing, drainage, privacy, and door swing conditions with the project professional. Those decisions should be resolved before framing and ordering.
The property’s orientation matters as well. Check actual sun, shade, nearby windows, and street views at different times. A countywide template can’t answer those site-specific questions. A wall in Clairemont may need a different opening arrangement than a detached garage in El Cajon, even when both projects start with similar door widths.
For an ADU, coordinate the front opening with the full interior plan. Moving a window later can affect cabinets, electrical locations, wall finishes, and furniture space.
Getting the wall to read as original
The best-looking wall infill follows the visual logic of the house. Window proportions, sill height, trim depth, stucco texture, siding exposure, and paint all contribute. Matching one item while ignoring the others can leave a clear outline of the former garage door.
Start by documenting the existing exterior. Take close photographs of the finish texture, trim joints, vents, corners, and transitions near the opening. Identify whether the wall has stucco, wood siding, fiber-cement material, masonry, or a combination. The contractor can use that information when defining the finish scope.
Stucco deserves particular attention. A small sample may resemble the wall up close but look different across a larger patch. Texture, patch boundaries, paint sheen, and existing surface wear can all affect the result. Don’t accept “match existing” as the only written finish description. Ask what area will receive the new finish and paint.
Siding creates another set of alignment choices. Courses, reveals, joints, and trim should relate to the adjacent facade. The detailed guide to matching exterior siding on a garage conversion covers those decisions before material selection.
Perfect invisibility shouldn’t be promised. Existing finishes have aged in place, and newly installed materials begin with a different surface. A thoughtful elevation can still make the conversion look intentional. Sometimes a defined trim border, balanced window, or wider finish area reads better than a small patch trying to disappear.
Review the elevation from the sidewalk and driveway, not only from a close-up drawing. The whole front of the house needs to feel balanced.
What to settle before demolition day
Before the garage door comes out, settle what the converted space will be. A bedroom or general living area isn’t the same as an independent ADU. A JADU is different again. Under current California rules, an attached garage can be part of a JADU because attached garages count as part of the single-family residence for that purpose. A detached garage can’t become a JADU and instead needs the full ADU path.
Confirm the permit authority for the address. A property inside the City of San Diego follows City review. A property elsewhere in San Diego County may have a different reviewing department. Ask that authority about the wall, driveway status, parking treatment, and any unresolved site conditions.
The drawings should settle the structural opening, finished floor, wall thickness, window and door placement, exterior treatment, and intended room use. They should also show whether the driveway needs closure under the applicable local rule. Make sure the contractor’s written scope follows those drawings.
Material choices should be documented before removal begins. Record the window type, door type, exterior finish, trim, interior wall finish, and who handles each trade. If an item is an allowance or remains undecided, identify it plainly. Hidden assumptions often become change-order discussions once the opening is exposed.
Use the CSLB license check to verify the contractor’s current license information. Garage Convert SD is a referral service. We match homeowners with licensed, independent local garage conversion professionals, while the homeowner contracts and pays the selected professional directly.
Finally, photograph the opening, driveway, slab edge, and nearby finishes before work starts. Those images give the designer and contractor a shared record of existing conditions.
When to call us
Call when the project changes the garage opening, driveway, structure, or permitted room use. Those decisions need a licensed Garage Conversion / ADU pro who can inspect the property and coordinate the approved scope.
Call (858) 400-4935. The number plays a recording-consent notice and records both sides. If nobody picks up, use the contact form.