A modular ADU and a garage conversion can solve the same housing problem. They reach that goal through very different construction paths. The right choice depends on your garage, lot access, utility plan, and preferred layout.
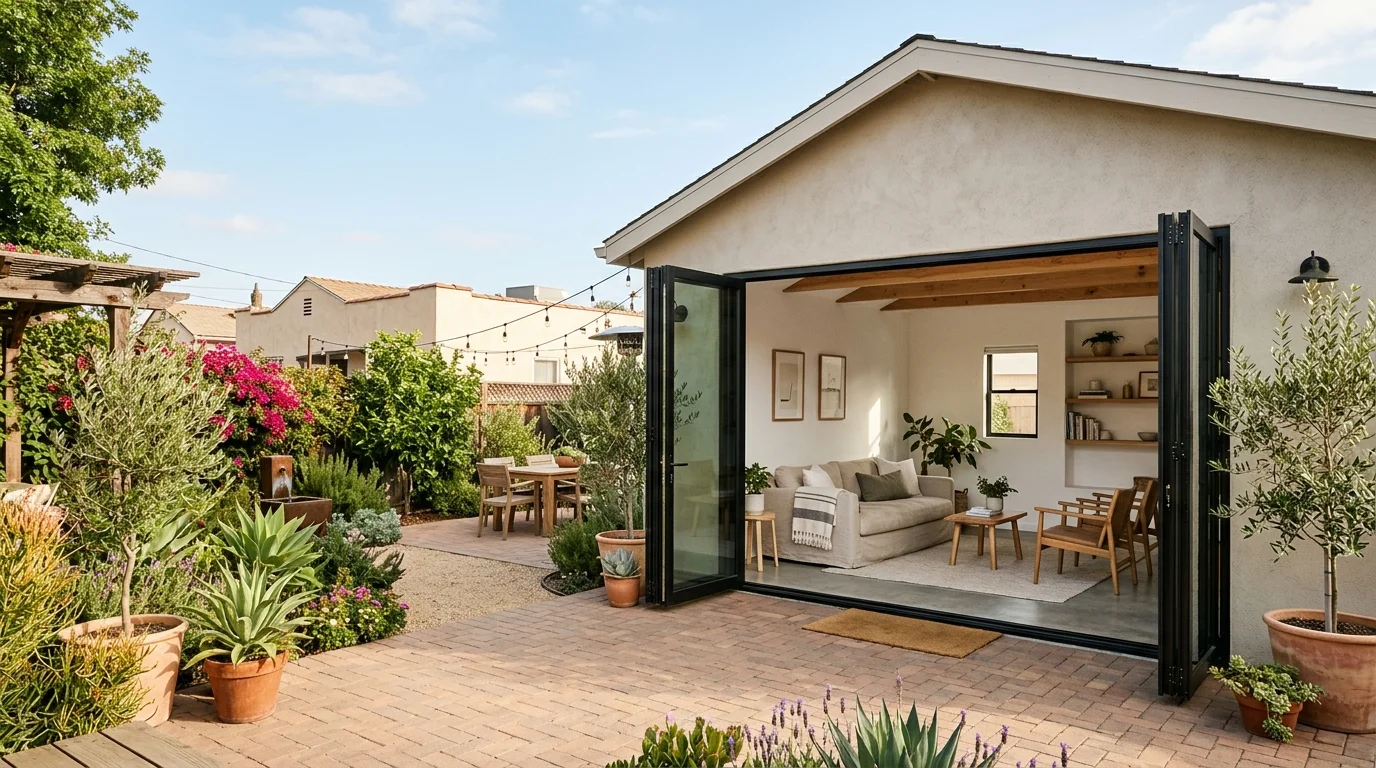
What a modular or prefab ADU actually is
“Prefab” is a broad label. It usually describes an ADU built partly away from your property. Wall panels, structural sections, or larger finished pieces arrive for assembly on-site.
A modular ADU is a more specific version of that idea. Large sections are built before delivery, then joined on the prepared property. A kit may include materials and plans without arriving as finished modules. Our prefab ADU and kit guide explains those practical differences.
Don’t rely on the product name alone. Ask each seller exactly what its proposal includes. You’ll want a clear boundary between factory work and site work. That includes design coordination, foundation preparation, utility connections, delivery, lifting, finish work, and permit support.
A catalog image also doesn’t prove that a model fits your parcel. Its exterior dimensions are only one part of the test. Your team must also study setbacks, access, utility routes, drainage, and the main home’s location.
That distinction matters across San Diego County. A model that reaches an open inland lot may not reach a backyard behind a narrow side yard. Treat the ADU and its delivery plan as one package. If either part doesn’t fit, the catalog design isn’t ready for your property.
Why a garage conversion starts ahead on site work
A garage conversion begins with a structure already standing on the lot. The shell, slab, roof, and utility proximity may give the design team a useful starting point. None of those components should be assumed suitable without inspection.
The existing garage also establishes the project’s location. You’re not searching the yard for another building area or planning how large modules will cross the property. That can make a full ADU conversion attractive on compact lots.
The tradeoff is discovery. Garages were built for vehicles and storage, not independent living. The conversion must bring the space to residential dwelling standards. Permit review covers applicable building, health and safety, fire, and energy requirements. The ADU also needs complete independent living facilities.
A licensed pro should document what can remain and what needs replacement. The answer may depend on the slab, framing, roof, moisture conditions, electrical service, and planned plumbing route. Cosmetic finishes shouldn’t drive that first evaluation.
For a detached garage, the project follows the full ADU path. It can’t become a JADU. California’s JADU rules require that unit to remain within a single-family residence. An attached garage may present a different option, but its layout and proposed facilities still need review.
Our garage-to-ADU conversion guide covers that existing-structure path in more detail.
Where prefab wins: speed and predictability
Prefab becomes appealing when the homeowner wants more decisions settled before work reaches the yard. A defined model can narrow choices around room arrangement, exterior shape, windows, and finish packages. Factory fabrication can also reduce the amount of assembly planned for the property.
That doesn’t create a guaranteed project timeline. Delivery depends on the manufacturer’s process, while local work still depends on design, permits, site preparation, utilities, and inspection coordination. A completed unit can’t simply be placed in the backyard and occupied.
Predictability also depends on proposal quality. Compare the full scope, not the advertised shell. One proposal may stop at delivery. Another may cover site coordination and interior completion. Put every exclusion in writing before comparing options.
A garage conversion offers a different kind of predictability. The building’s location is known, but its hidden conditions may not be. Opening walls or evaluating the slab can change the planned scope. Prefab shifts more attention toward delivery and site preparation. Conversion shifts more attention toward the condition of the existing structure.
Neither route carries a universal price advantage. Garage condition, utility distance, access, finish choices, and plumbing work all affect the final proposal. Review these full ADU conversion cost factors without relying on an unsupported market figure.
What the two paths share: the same permit, the same code
A prefab label doesn’t remove the local ADU review. Within the City of San Diego, a building permit is required for every ADU and JADU. Homeowners elsewhere in the county should confirm the current process with their own building department.
The City’s ADU program page is the starting authority for parcels inside city limits. The California Department of Housing and Community Development also maintains its state ADU resources.
Both project types need a coordinated site plan. The reviewer needs to understand where the unit sits, how people enter it, and how utilities reach it. The plans must also address the residential standards that apply to the finished dwelling.
State law requires a local agency to approve or deny a completed ADU application within 60 days. That clock begins with a complete application, not the first submittal. It’s a decision deadline, not a construction schedule or approval promise. An applicant-requested delay also pauses that period.
The same distinction applies to fees. State law bars impact fees for an ADU with 750 square feet or less of interior livable space. “Impact fee” has a narrow legal meaning. It doesn’t mean every plan-check, permit, connection, or other project charge disappears. Ask the building department and utility providers for the current charges tied to your exact address.
Lot access is the constraint nobody plans for
A modular ADU must travel from the street to its final position. That journey deserves design-level attention before you select a model. Measure gates, side yards, roof overhangs, fences, trees, slopes, and turns between the curb and backyard.
Don’t stop at ground-level width. Delivery planning may also involve overhead clearance and staging space. The manufacturer and local contractor should explain the proposed route, lifting plan, temporary removals, and site responsibilities in writing.
Picture two San Diego County properties. One has an open side yard and a clear backyard building area. The other has a garage behind the main house, with only a narrow walkway from the street. The first may support module delivery. The second may favor converting the structure already in place.
Street conditions matter too. A delivery plan must work at the property, not only on a diagram. Ask who confirms access and what happens if field conditions differ from the early measurements.
A garage conversion avoids moving a new building shell through the yard. It doesn’t avoid access planning altogether. Contractors still need safe ways to bring materials in, remove debris, and reach the work area. Utility trenching may also cross patios, landscaping, or driveways.
Resolve access before you become attached to a floor plan. It’s easier to change the building approach early than to redesign delivery after plans are underway.
How to decide which one fits your lot
Start with a measured site review, not a catalog. Mark the main house, garage, property access, utility locations, and the area available for an ADU. Then compare both options against the same household needs.
Choose the garage-conversion path for closer study when the garage already occupies the right location and its size supports your plan. Have a licensed contractor evaluate the structure before treating the shell as reusable.
Study prefab when the lot has a suitable open area and a workable delivery route. Ask the provider to identify everything completed off-site and everything left for local trades. The foundation, utility, delivery, permit, and finish responsibilities should be unmistakable.
Layout may settle the choice. An existing garage creates boundaries around room placement and openings. A new prefab unit may offer a model closer to your preferred arrangement. However, that model must still work with the parcel and local review.
Request comparable written scopes from licensed contractors. Verify a contractor through the CSLB license check. Confirm which party handles plans, permits, site preparation, utility coordination, delivery, interior work, and inspections.
Finally, take unresolved questions to the building department serving the property. City of San Diego rules shouldn’t be assumed for Oceanside, Chula Vista, El Cajon, or an unincorporated address. The correct jurisdiction depends on the parcel.
When to call us
Call when you need a licensed pro to compare a prefab site plan with the garage already on your property. The contractors we connect you with can evaluate access, existing conditions, utilities, and the work needed for a permitted ADU.
Call (858) 400-4935. The number plays a recording-consent notice and records both sides. If nobody picks up, use the contact form.