Garage ADU plumbing in San Diego County starts with one field question: where can the garage connect to the property’s existing water and sewer systems? That answer shapes the drain route, slab work, fixture plan, and sequence before finishes are chosen. Chula Vista is the city example on this page. Other cities and the unincorporated County use their own departments and do not share one plumbing route.
The published plumbing market band for a full ADU kitchen, bath, and water heater is $12,000-$30,000 on the plumbing service page. That is a whole-job trade range, not a slab-cut quote from Garage Convert SD.
Why the garage’s distance to the main line decides everything
A garage can look close to the house without offering a simple plumbing route. The useful measurement isn’t wall-to-wall distance. It’s the path between each proposed fixture and a verified connection point.
Your contractor needs to document where the existing water and sewer lines are accessible. The plan also needs elevations, obstructions, and the garage’s relationship to the house. A detached garage may present a different route than an attached one. Property records and old plans can help, but field conditions still need verification.
This early investigation prevents the floor plan from getting ahead of the plumbing plan. A bathroom placed for appearance alone may create a longer underground route. Moving it before the design is final is easier than revising approved drawings or reopening finished surfaces.
Chula Vista’s archived city ADU page says the city permits ADUs and JADUs in areas zoned for single-family or multifamily residential use. It points applicants to California’s state ADU framework. That city page doesn’t establish a standard plumbing route for garage conversions, so the property still needs a project-specific design.
Our plumbing for ADU referral service connects homeowners with licensed local garage conversion professionals. The matched contractor can review the garage, coordinate the plumbing scope, and identify which questions need answers before plans move forward.
Drain slope, and the reason slabs get cut
A drain route needs more than an open path. The designer must establish the fixture elevations, connection elevation, and required fall under the standards applying to that project. A photo or rough property measurement can’t confirm those conditions.
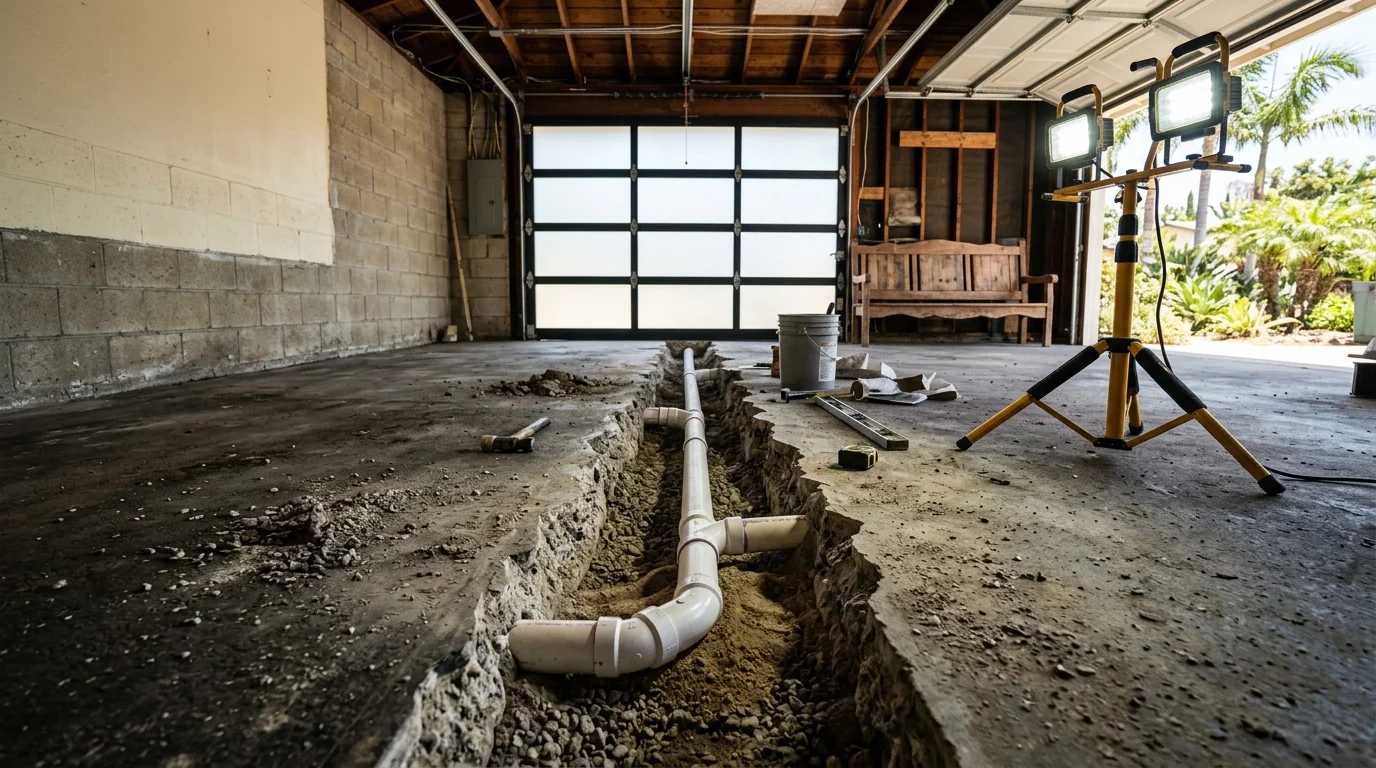
The slab gets cut when the approved drain route needs to run beneath the concrete. The contractor opens the planned path, completes the permitted underground work, and restores the affected area as part of the conversion scope. The actual route may change if field verification uncovers a different connection point or an obstruction.
That’s why a plumbing allowance shouldn’t be based only on the garage’s square footage. Concrete access, excavation, pipe routing, fixture locations, and surface restoration all affect the scope. Our guide to ADU plumbing cost factors explains those variables without pretending one price fits every property.
Don’t accept a promise that the slab won’t need cutting before the route is verified. Ask the contractor to show the proposed drain path on the plans. You should also ask which conditions remain unknown and how discoveries will be documented.
The California HCD ADU guidance states that conversion ADUs remain subject to applicable dwelling standards for building, health and safety, and fire. The drain plan belongs inside that permitted design, not as an informal decision made after construction begins.
Venting the new fixtures
Drain routing is only part of the plumbing design. The permit plans also need to address how the proposed fixtures will be vented under the standards applying to the property. That route should be coordinated before walls, cabinets, or ceiling details are fixed.
A garage bathroom may include a toilet, sink, and shower. A kitchen adds another fixture location. Each proposed location affects the plan, even when the fixtures appear close together on the floor plan.
The correct vent arrangement can’t be selected from a generic online diagram. An attached garage may provide one set of possible paths. A detached structure may present another. Existing framing, roof conditions, fixture placement, and the approved drain route all need review by the project’s professionals.
Ask for the vent route to appear clearly on the plumbing drawings. If the design involves work through an exterior wall or roof, that work should also be coordinated with the conversion plans. This helps prevent a late plumbing decision from conflicting with framing or finished surfaces.
Keep product selection separate from system design. A particular sink or shower may change connection locations, but attractive fixtures don’t solve the underlying routing. Set the plumbing concept first. Then choose products that match the approved layout and documented connection points.
Water supply and the pressure question
The water side starts with measurement, not assumptions. The contractor and plumbing trade partner need to verify the available conditions and determine whether the proposed route supports the planned fixtures.
Ask what was measured at the property and when. The review should account for the fixture plan, the proposed water-heating setup, and the distance between the source and the garage. If the design changes, those conclusions may need another look.
Hot-water planning belongs in the same conversation. The equipment location and delivery route can affect walls, cabinets, and usable floor area. Our guide to water-heater options for a garage ADU covers the planning questions without prescribing one system for every conversion.
Don’t select plumbing fixtures solely from catalog photos. Give the contractor the manufacturer information for the actual products under consideration. The design team can then check whether those choices match the permitted plan and available space.
This is also the time to separate confirmed conditions from assumptions. Ask the contractor to label anything that still requires field verification. A clear list of unknowns is useful. An unsupported promise about pressure or performance isn’t.
Garage Convert SD doesn’t design or install the plumbing. We match San Diego County homeowners with licensed, independent local ADU professionals who can coordinate the work with the rest of the conversion.
Connection fees on a conversion ADU
A utility connection fee and an impact fee aren’t the same charge. Treating them as interchangeable can produce a misleading budget.
Under California Government Code section 66311.5, a local agency, special district, or water corporation can’t impose an impact fee on an ADU with 750 square feet of interior living space or less. That rule doesn’t erase every project charge. “Impact fee” is a specific legal term and doesn’t include plan-check, permit, connection, or school fees.
State law also addresses qualifying conversion ADUs created within existing residential or accessory space. For a conversion covered by Government Code section 66323(a)(1), a new or separate utility connection and its related connection fee generally can’t be required. New-construction and separate-conveyance situations can differ, so the project classification matters.
Chula Vista’s archived ADU page used slightly different threshold wording for city development impact and in-lieu fees. It was captured on October 2, 2025, and cited retired statutory numbering. The current state section is 66311.5.
A current Chula Vista plumbing connection amount couldn’t be confirmed from the approved record. Ask Development Services and each relevant utility to identify the project classification and provide a written fee breakdown. Confirm which entries are impact fees, permit charges, plan-review charges, or utility-related charges before relying on the total.
How to lay out fixtures to keep the trenching short
Start the layout with the verified connection route. Then test whether the bathroom and kitchen can share a practical plumbing side without sacrificing necessary access or usable space.
Grouping fixtures can shorten the proposed route, but distance alone doesn’t prove that a layout works. The design still needs workable elevations, venting, water supply, and approval under the standards applying to the project. A slightly longer route may be preferable when the shortest line conflicts with another building element.
Place the toilet, shower, sink, kitchen fixtures, and water-heating equipment on a scaled plan. Mark doors, windows, cabinets, and required working areas. This makes conflicts visible before finishes are ordered.
Finish choices should follow the approved fixture positions. Our guide to ADU bathroom finish planning in San Diego explains how product choices can change the scope without publishing unsupported construction prices.
Chula Vista’s archived city page also described 12 City Standard ADU options for detached units. It listed a 14-business-day review for applications using those plans, compared with 21 business days for standard applications. Those figures describe the city’s published review tracks, not a total project timeline or a shortcut for converting an existing garage. Confirm the current program and whether any standard plan applies before designing around it.
Once the layout is settled, ask for one coordinated drawing showing supply, drain, vent, and equipment locations. That single view gives the contractor, designer, and homeowner a shared reference when questions arise.
When to call us
A garage ADU needs a licensed professional when plumbing routes, slab work, permit plans, or utility connections enter the scope. You can verify a prospective contractor through the CSLB license check.
Call (858) 400-4935. The number plays a recording-consent notice and records both sides. If nobody picks up, use the contact form.