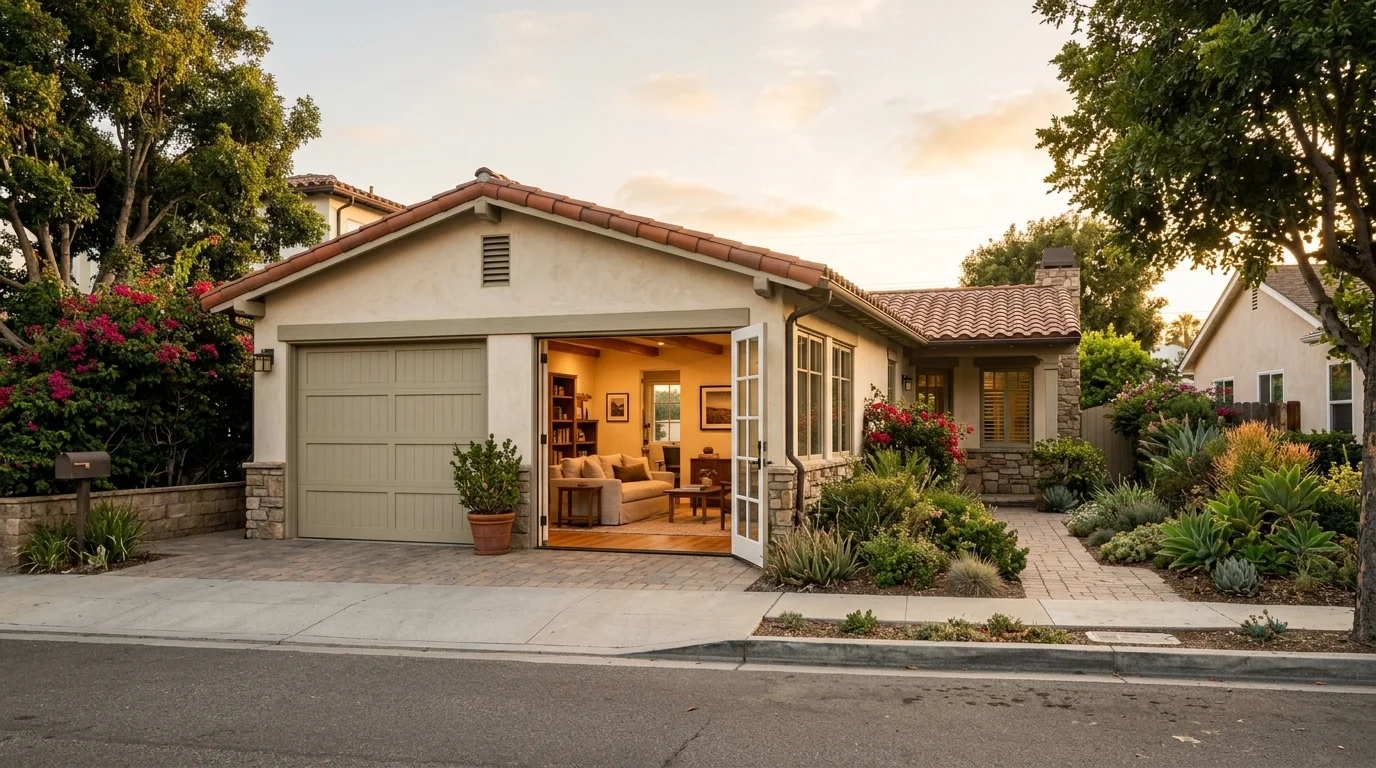
A garage conversion with garage door styling can preserve the home’s familiar street view. The hard decision is what that door becomes after the interior changes. It might remain visible, become fixed, or give way to a framed wall.
Why some homeowners keep the door
Keeping the door can make the conversion less obvious from the street. The garage still reads as part of the original house. That can matter when the front elevation has few other strong features.
Some owners also want the appearance of reversibility. They may want a bedroom, office, gym, or ADU now. Yet they don’t want the facade to announce a permanent change. A retained door can support that visual goal, even when the permitted interior use has changed.
That doesn’t mean the opening stays functional. The plan may call for a fixed door with a finished assembly behind it. Another design might keep part of the opening while changing the rest. A partial garage conversion is a different layout, however. It must clearly separate the converted area from any space that remains parking.
Start by defining the room’s legal use. A home office, bedroom, studio, and independent ADU don’t create identical plans. An ADU must provide complete independent living facilities. A general living-space conversion has a different purpose.
The local permit path also matters. The City of San Diego requires a building permit for every ADU or JADU. Oceanside publishes a garage-conversion bulletin that also requires a building permit before construction begins. Other county cities have their own intake procedures.
The door decision should follow the permitted use, not replace it. A familiar facade doesn’t make the interior exempt from residential review.
The non-operable door as a facade
A non-operable garage door becomes an exterior design element. It’s no longer the daily entrance for a vehicle. The plans should identify it as fixed and show what sits behind it.
That distinction matters because the street-facing door can hide a different interior assembly. From outside, the panels may still resemble the original garage. Inside, the room may have a finished wall, electrical work, insulation, and another approved entrance.
Don’t leave the door’s status vague. A plan reviewer and contractor need the same answer. Is the door fixed in place? Is its track removed? Does the interior wall touch it or sit behind it? How will the assembly meet the standards applied to the converted room?
Those answers belong in the design process. They shouldn’t be improvised after framing starts. The licensed contractor also needs plans that match the approved scope.
The retained door should appear intentionally integrated with the house. Panel style, color, trim, and surrounding finishes all affect that result. If nearby siding changes during construction, review our guide to matching exterior siding on a garage conversion.
A fixed-door facade isn’t the only option. Some owners keep the outline but replace the moving door with another exterior treatment. Others preserve selected panels as decorative material. The right approach depends on the opening, room layout, and jurisdiction review.
Describe the goal early: keep the garage-door appearance from the street while creating permitted living space behind it. That gives the designer a clear problem to solve.
Insulating behind a door that stays
A garage door was designed for a garage opening. A finished room must meet the standards applied to its new use. According to the California HCD ADU guidance, ADU conversions remain subject to applicable building, health and safety, fire, and energy standards for dwellings.
The construction team must therefore resolve the full wall assembly. The retained exterior door is only one visible layer. The plan still needs an approved approach for the converted interior.
Ask the designer to show where the finished interior plane begins. That decision affects room dimensions, outlets, trim, and flooring transitions. It also affects how the contractor works around the door’s panels, frame, hardware, and surrounding opening.
Moisture and exterior exposure should be reviewed for the specific property. A design used on one house shouldn’t be copied without checking the existing opening. The condition of the door also matters. Damaged panels or framing may change the sensible approach.
Avoid treating the old door as the complete enclosure. The plans should show how the converted room meets current residential requirements. Specific materials and assemblies should come from the approved documents and the licensed professionals handling the project.
This is also where electrical and climate-control plans connect with the wall design. Equipment, wiring, and finished surfaces need space. A shallow interior assembly may conflict with the intended layout.
If keeping the door creates too many design conflicts, compare it with a garage door replacement wall. A framed opening can give the designer more freedom for windows, finishes, and furniture placement.
Street presence and resale optics
The street view is usually the strongest argument for retaining the door. The conversion can remain visually consistent with neighboring garages and the home’s original elevation. That’s an aesthetic choice, not a promise about future value.
Think about the entire frontage. A door that looks natural beside the driveway may feel awkward after nearby windows, lighting, or siding change. Conversely, removing the door can look unfinished when the new wall doesn’t match the house.
Driveway conditions also deserve attention. In the City of San Diego, a garage conversion that leaves a driveway shorter than 18 feet from the sidewalk requires the driveway to be closed. That rule can change how the former garage reads from the street. Confirm the current requirement with Development Services before relying on it.
Parking rules vary across San Diego County. The City generally doesn’t require replacement parking for a converted garage. Its ADU program page lists an exception involving certain parcels within the mapped Beach Impact Area and outside a transit priority area. The code also lists exceptions to that exception. Check the parcel on the City’s map rather than assuming a neighborhood is included.
Coronado takes a different approach. Its municipal code requires replacement spaces when an ADU or JADU replaces required garage parking. Coronado is also entirely within the Coastal Zone. Carlsbad has location-specific replacement-parking rules near parts of the rail corridor and Interstate 5.
Those local differences can outweigh the visual preference. The retained door may look simple, while the site and parking plan aren’t. Ask the applicable building department to confirm the current parcel rules.
What the plan set has to show
A clear plan set explains both appearances of the converted opening. The exterior elevation shows what remains visible. The floor plan and construction details explain what happens behind it.
The documents should identify whether the door remains operable or becomes fixed. They should also show the finished interior boundary, access points, and proposed room use. Electrical, heating and cooling, plumbing, and structural work should match that use.
The existing and proposed drawings need to agree. If an exterior elevation shows a garage door, reviewers still need to understand that the approved interior isn’t functioning as vehicle parking. Notes and details should remove that ambiguity.
Oceanside’s current garage-conversion bulletin specifically asks for a plot plan plus existing and proposed floor plans. The City of San Diego requires building permits for ADUs and JADUs. A City coastal parcel can add another layer. Information Bulletin 400 says a Coastal Development Permit is required for an ADU or JADU in the Coastal Overlay Zone when the project converts non-habitable space, which includes a garage.
San Diego’s coastal permit process has its own rules. State law requires the City to act on a completed coastal development permit application for an ADU within the applicable 60-day decision window. That isn’t a construction timeline or guaranteed approval.
Properties in the La Jolla Shores Planned District may have another permit question. The district code covers remodeling, alteration, and demolition, with limited exceptions. No verified blanket exemption for garage conversions was found in the approved research. Ask Development Services whether that district permit applies to the parcel.
Before hiring, check the contractor through the CSLB license lookup. The plans, contract, and proposed work should describe the same project.
When it is simpler to fill the opening
Filling the opening can create a more conventional exterior wall. It may provide a cleaner layout when the room needs windows, built-ins, or usable wall space. It can also remove questions about old door hardware and interior clearance.
The tradeoff is visual. New siding, stucco, trim, and openings must relate to the existing house. A poorly matched wall can make the conversion more noticeable than a retained door.
Consider the opening’s condition first. Then review the proposed room from both sides. Outside, compare the new elevation with the home’s windows, roofline, and finishes. Inside, test furniture placement, access, and the location of building systems.
A wall may be simpler when the garage door contributes nothing to the final layout. Keeping the door may make more sense when street continuity is the priority and the approved assembly works behind it.
Don’t decide from a front-elevation sketch alone. Compare an interior plan for both options. One version should retain the door facade. The other should show the filled opening with its proposed exterior finish. That side-by-side comparison exposes conflicts early.
Local review may affect the choice. A coastal parcel, historic property, parking condition, or planned district can add questions beyond the wall itself. Confirm current requirements with the building department serving the property.
The cleanest design is the one the plans can explain without contradiction. The exterior, interior, and permitted use should all tell the same story.
When to call us
Call when the retained door, interior wall, parking plan, or permit drawings need coordination by a licensed Garage Conversion / ADU pro. Garage Convert SD is a referral service that matches homeowners with licensed, independent local professionals.
Call (858) 400-4935. The number plays a recording-consent notice and records both sides. If nobody picks up, use the contact form.