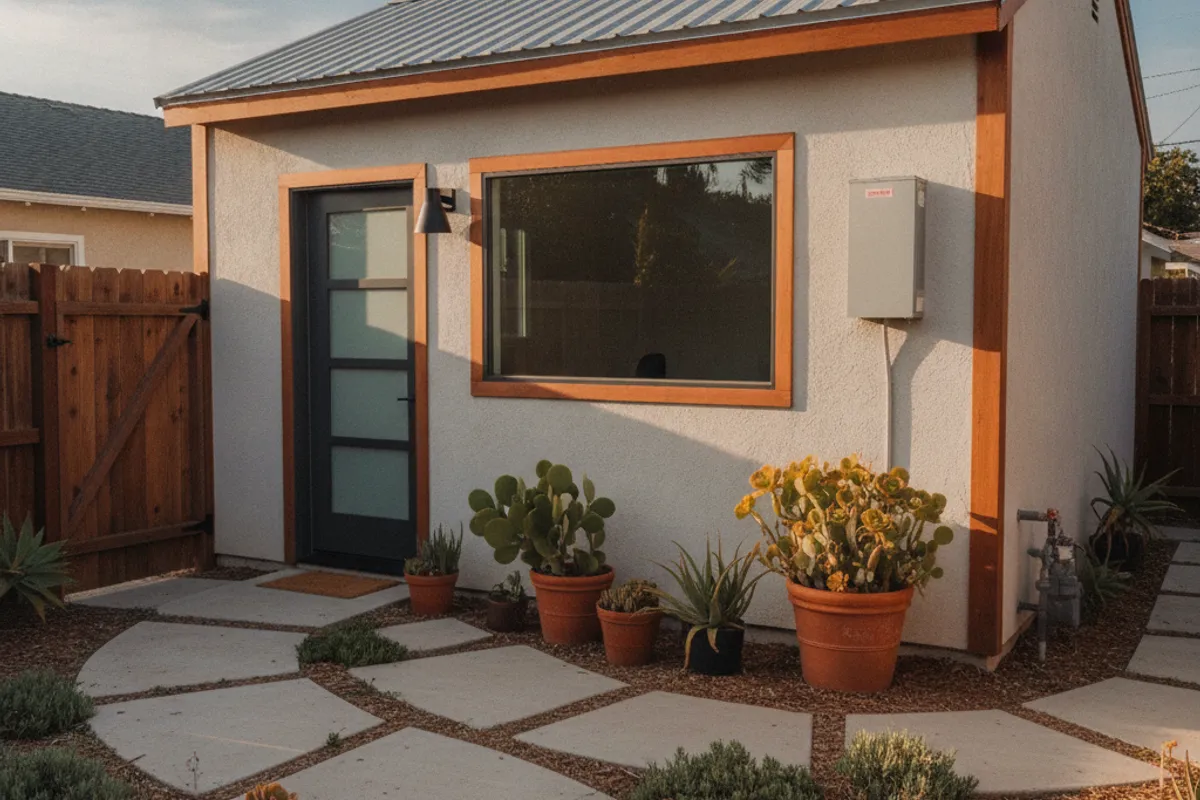
A detached garage sits behind your house, with no shared wall. You may be wondering whether its conversion follows different rules. For a detached garage conversion in San Diego, the main differences are ADU eligibility, utility routing, setback review, and the building’s relationship to property lines. A detached garage can become a full ADU, but it can’t qualify as a JADU.
The building’s location matters as much as its interior condition. Before drawing a floor plan, confirm the permit jurisdiction, property lines, utility routes, and proposed use. Current requirements must come from the city or county reviewing your address.
How a detached garage conversion in San Diego differs
An attached garage can share walls, utility pathways, and equipment access with the house. A detached structure stands alone. That separation changes the early planning work, even when both garages have similar interiors.
| Planning issue | Attached garage | Detached garage |
|---|---|---|
| Connection to the house | Shares at least one wall | Stands apart from the primary home |
| ADU path | May qualify for an attached ADU or JADU | Can become a full ADU, not a JADU |
| Utility routing | Connections may stay near existing house systems | Routes must reach a separate backyard structure |
| Property-line review | Focuses on the altered portion and shared wall | Covers every exterior wall, opening, and nearby boundary |
| Fire-separation review | Shared-wall details receive close attention | Distance, openings, and exterior wall conditions need local review |
Start with a measured site plan. It should show the house, garage, property lines, gates, paved areas, and visible utility equipment. It should also identify likely water, waste, and electrical routes.
Setbacks deserve attention before the interior layout begins. An older garage may sit near a side or rear property line. Don’t assume its existing location settles every conversion question. New doors, windows, eaves, or exterior equipment may affect the review.
The same caution applies to fire separation. Don’t copy a detail from an attached-garage project. Ask the plan preparer whether the reviewing jurisdiction requires a rated wall, protected opening, or another separation detail at your specific location. The answer depends on the submitted site plan and current local requirements.
Our permits and plans service explains how local crews can help prepare the site information and drawings. The San Diego garage conversion permit guide covers the broader permit sequence.
Why a detached garage can’t become a JADU
A junior accessory dwelling unit must be created within or attached to the primary residence. A garage standing separately in the backyard doesn’t meet that physical relationship. It can’t become a JADU simply because it’s small or already built.
For a self-contained dwelling, the relevant path is a full ADU conversion. That plan coordinates the living area, kitchen, bathroom, utilities, entry, and mechanical equipment as one independent unit.
This distinction should be settled before plans begin. A JADU layout prepared for a detached structure would start from the wrong permit category. Confirm the current ADU rules with the city or county building department serving the property.
The intended use also matters. A backyard office, gym, or studio isn’t automatically an ADU. Describe the planned use clearly when speaking with the permit counter. Sleeping, cooking, bathing, and rental plans can change how the proposal is reviewed.
For a broader overview, read the garage-to-ADU conversion guide. It explains the full conversion sequence beyond the attached-versus-detached decision.
How utility routes affect a detached conversion
Utility distance is only the beginning. Access, soil, paving, drainage, and the existing house systems all shape the scope. A short route beneath a driveway may involve different work than a longer route through open soil.
Electrical planning starts at the existing service equipment. The project team needs to evaluate available capacity and the proposed ADU loads. That review determines whether the plan calls for a feeder, subpanel, panel changes, or utility coordination. Our electrical and HVAC service covers those project elements.
Water planning follows a similar process. The crew traces a practical supply route from the property’s existing system. The plan also needs a location for water-heating equipment. The ADU water heater guide compares the site questions that affect that choice.
Waste piping can be the harder route. The designer needs to identify the existing sewer connection or septic system, then compare it with the garage elevation and proposed plumbing layout. If the property uses septic, the appropriate local authority must confirm what review applies.
Trenching can cross patios, driveways, irrigation, drainage paths, or mature landscaping. Those conflicts should appear in the scope before construction begins. Otherwise, a simple line on the plan can become disruptive field work.
Coastal and central San Diego lots often place buildings closer together. That may shorten a utility run, but narrow side yards can restrict equipment access. Larger inland parcels may offer better access while creating longer routes between buildings. Neither setting determines cost by itself.
Permit review timing also varies by jurisdiction and project scope. Confirm the current process with the city or county before building a schedule around an expected approval date.
What to check on a Poway property
Poway sits east of Interstate 15 in North County Inland. Its larger residential parcels and backyard structures create a different conversion scenario than denser coastal neighborhoods. A garage may have useful separation from the house, but that same distance can lengthen utility routes.
Hot, dry inland conditions also affect the design discussion. Window exposure, shade, roof condition, and equipment placement deserve attention before selecting heating and cooling equipment. A plan copied from a coastal garage may miss those site conditions.
Before designing a detached garage conversion on a Poway-area property:
- Confirm whether the address falls within the City of Poway or unincorporated county territory.
- Measure the garage, house, property lines, and every proposed exterior opening.
- Map electrical, water, sewer, or septic routes between the buildings.
- Note driveways, drainage paths, gates, trees, and equipment access.
The jurisdiction check comes first because the reviewing authority controls the current submittal process. Nearby properties can fall under different permit offices. A neighbor’s approval doesn’t confirm what applies to your parcel.
Our Poway garage conversion page covers the local service area. Garage Convert SD connects homeowners with insured local crews who can review detached-garage projects. Call (858) 400-4935 to discuss the property and intended use.
Frequently asked questions
Can I convert a detached garage into an ADU in San Diego?
A detached garage may be eligible for conversion into a full ADU. The property, existing structure, setbacks, utility plan, and local permit requirements still need review. Confirm eligibility with the building department serving the address.
Can a detached garage become a junior ADU?
No. California’s JADU framework requires the unit to be within or attached to the primary residence. A separate backyard garage doesn’t meet that requirement. Confirm the current rules before preparing plans.
Do setbacks prevent a detached garage conversion?
They can affect whether the existing layout and proposed openings work. There isn’t one setback answer for every San Diego County property. Ask the reviewing city or county to evaluate a measured site plan.
Will a detached ADU need a new electrical panel?
Not automatically. The decision depends on the existing service capacity and proposed electrical loads. A load evaluation should happen before the electrical scope is priced or submitted.
Is a detached garage conversion more expensive than an attached conversion?
Not in every case. The main cost drivers include utility distance, trench access, paving, panel capacity, waste routing, and required plan details. Compare the actual site conditions instead of relying on the garage type alone.
Who permits a detached garage conversion in Poway?
The answer depends on the property’s jurisdiction. Confirm whether the parcel is inside the City of Poway or within an unincorporated county area. Then verify current requirements with the permit office serving that address.