A garage can be large enough on the floor and still fail as an ADU because the ceiling is too low or the sleeping room has no legal way out. Square footage is a different question. That one lives on our one-car garage ADU post. This page is headroom and emergency escape.
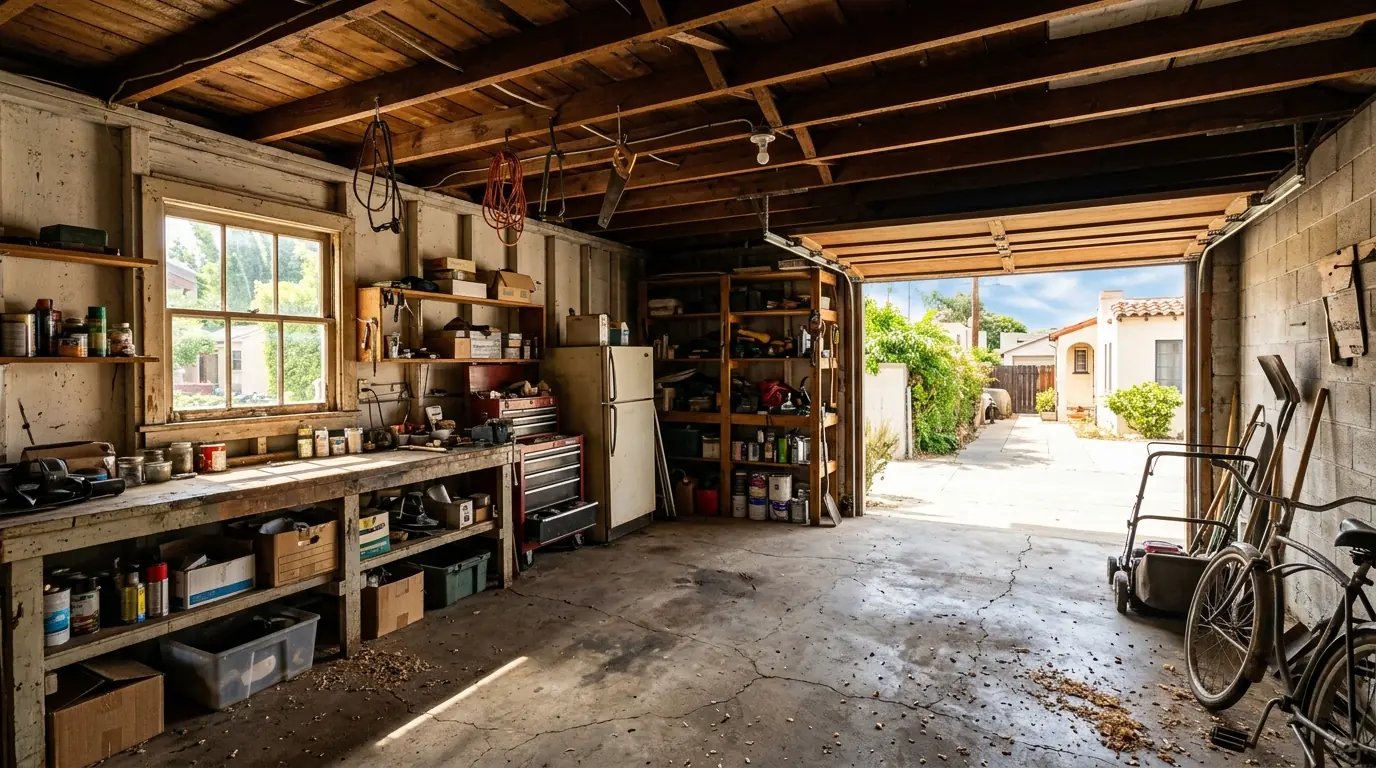
Habitable height versus a storage garage
Garage Convert SD is a referral service. We match San Diego County homeowners with licensed, independent local pros. We don’t convert the garage, we don’t stamp plans, and we don’t hold a contractor license. The ADU contractor you hire does the licensed work. You contract with that pro directly.
A garage is built as vehicle storage. Joists, rafters, and garage-door tracks often sit where a dwelling needs clear headroom. Habitable rooms have to meet the residential code the local building department is enforcing, including emergency egress from sleeping rooms. Specific ceiling-height numbers, window dimensions, and sill heights are not in our claims file. We have not verified them against the current California Building Standards Code, so they are not published here. The building department that will check your plan set is the authority.
What you can do before you hire: stand in the garage with a tape and look up. Note dropped tracks, collar ties, and any attic hatch. Photograph the lowest obstruction over the area you want as a sleeping space. Hand that to the licensed pro. Do not assume a “one-car” label tells you the clear height.
City of San Diego Information Bulletin 142, the habitable-conversion bulletin, already tells applicants that plans must show room uses and dimensions, plus size and type of windows, sill height, and doors. It also notes that if you modify roof framing to add ceiling joists where the garage currently has rafters and rafter ties only, you need a roof framing plan. That bulletin is a City of San Diego habitable-conversion document, not a statewide ADU height table. Other cities have their own plan lists. Confirm yours.
Title 24 energy work can also change the ceiling. Adding insulation below the roof deck eats height. Exact R-values are not stated here.
Egress windows: size, sill, and where they fit
Sleeping rooms need an emergency escape opening. That is the general dwelling rule HCD repeats for conversion ADUs. The opening is usually a window in an exterior wall, sometimes a door that leads directly outside.
We are not publishing a minimum openable area, a minimum clear width, or a maximum sill height. Those figures were not verified against the Building Standards Code for this site. Ask the plan checker which adopted residential-code section they are using, and have the licensed designer draw to that.
Where the window goes is the garage-specific problem. Many one-car garages have one side yard and a front that is all door. The side yard may be too tight for a window that also meets fire separation. The rear may be against a property line. An attached garage’s interior wall is the house, not an exit.
State ADU law lets a conversion ADU expand up to 150 square feet beyond the existing structure, solely for ingress and egress, such as a stair, with setbacks sufficient for fire and safety (Gov. Code §66323(a)(1)). That is not bonus living area. It is a legal way to add a compliant path when the existing shell cannot provide one. Use it only for that purpose.
The garage door is not an egress plan
A roll-up door is not a sleeping-room exit. Once you convert, that opening usually becomes a wall, a window, or a pedestrian door. Closing the door and calling it “still an exit” will not survive inspection.
If you keep the garage door for a flex room that is not a dwelling, that is a different permit product. Our keep the garage-door look and garage door to wall posts cover those paths. An ADU sleeping room still needs a code-compliant emergency escape, independent of the old vehicle door.
IB 142 also flags water heaters and furnaces in sleeping rooms: gas-fired equipment is not allowed in rooms used for sleeping. If the heater lives in the garage today, converting that bay to a bedroom means relocating or enclosing it. That is a City of San Diego habitable-conversion note. Ask your city whether it applies.
Attached conversions and the path through the house
An attached garage can become a JADU, because a JADU has to be within the walls of the single-family residence (Gov. Code §66333(d)). A JADU may share sanitation with the house. It still needs its own exterior entrance under state JADU rules. A path that only goes through a bedroom of the main house is the kind of layout plan checkers reject.
A full attached ADU needs complete independent living facilities. Escondido’s live page, as one local example, says a full ADU cannot provide interior access to the main residence. Other cities differ. Do not copy Escondido’s interior-door ban onto a City of San Diego JADU, which can share access. Classify the unit first.
A detached garage cannot be a JADU. Its only dwelling path is a full ADU, with its own entrance from the yard. Egress still has to work from the sleeping room to the outside without depending on the old overhead door.
Garage-to-studio is the matching service when the layout is a compact independent unit. Measure height and exits before you fall in love with a studio floor plan.
What the plan set has to show
The permit plan-set post is the drawing list. For height and egress, the set needs existing and proposed ceiling heights at the lowest point over habitable space, the sleeping-room window or door schedule with sizes and sill heights, and a roof framing plan if joists are being added.
Do not invent those numbers in the blog and then copy them onto the drawing. Have the licensed designer field-measure and cite the code section the local department names.
A conversion is still multi-trade work. If the price exceeds $500, California requires a written home improvement contract. The downpayment may not exceed $1,000 or 10 percent of the contract price, whichever is less (Business and Professions Code §7159). Verify the license at cslb.ca.gov.
Call (858) 400-4935 to get matched with a licensed independent local pro who will measure the joists before promising a bedroom.